-
There are details you would not notice when done well.
-
There are details you would notice and remember.
The former are often noticed only in their absence. You notice the dust on a skirting that is not recessed into the wall, or when the health faucet is on the left side of the water closet and you try to reach it with your right hand. You notice them through the discomfort that a missed detail causes.
This is the light placed at the perfect distance from your bed, so it does not shine directly into your eyes. This is the detail that leaves enough space between the window and the wardrobe for your curtain rod. The detail that keeps your kitchen counter flush with the side wall. It is also the detail that ensures you have a socket nearby when you need to charge your phone at night.
These details may seem small, but they determine how comfortably you use a space every day. A switch placed a little too far from the bed means that you have to get up every night to turn off the light. A loft cupboard whose shutter has not been coordinated with the light next to it will hit the light every time it is opened.
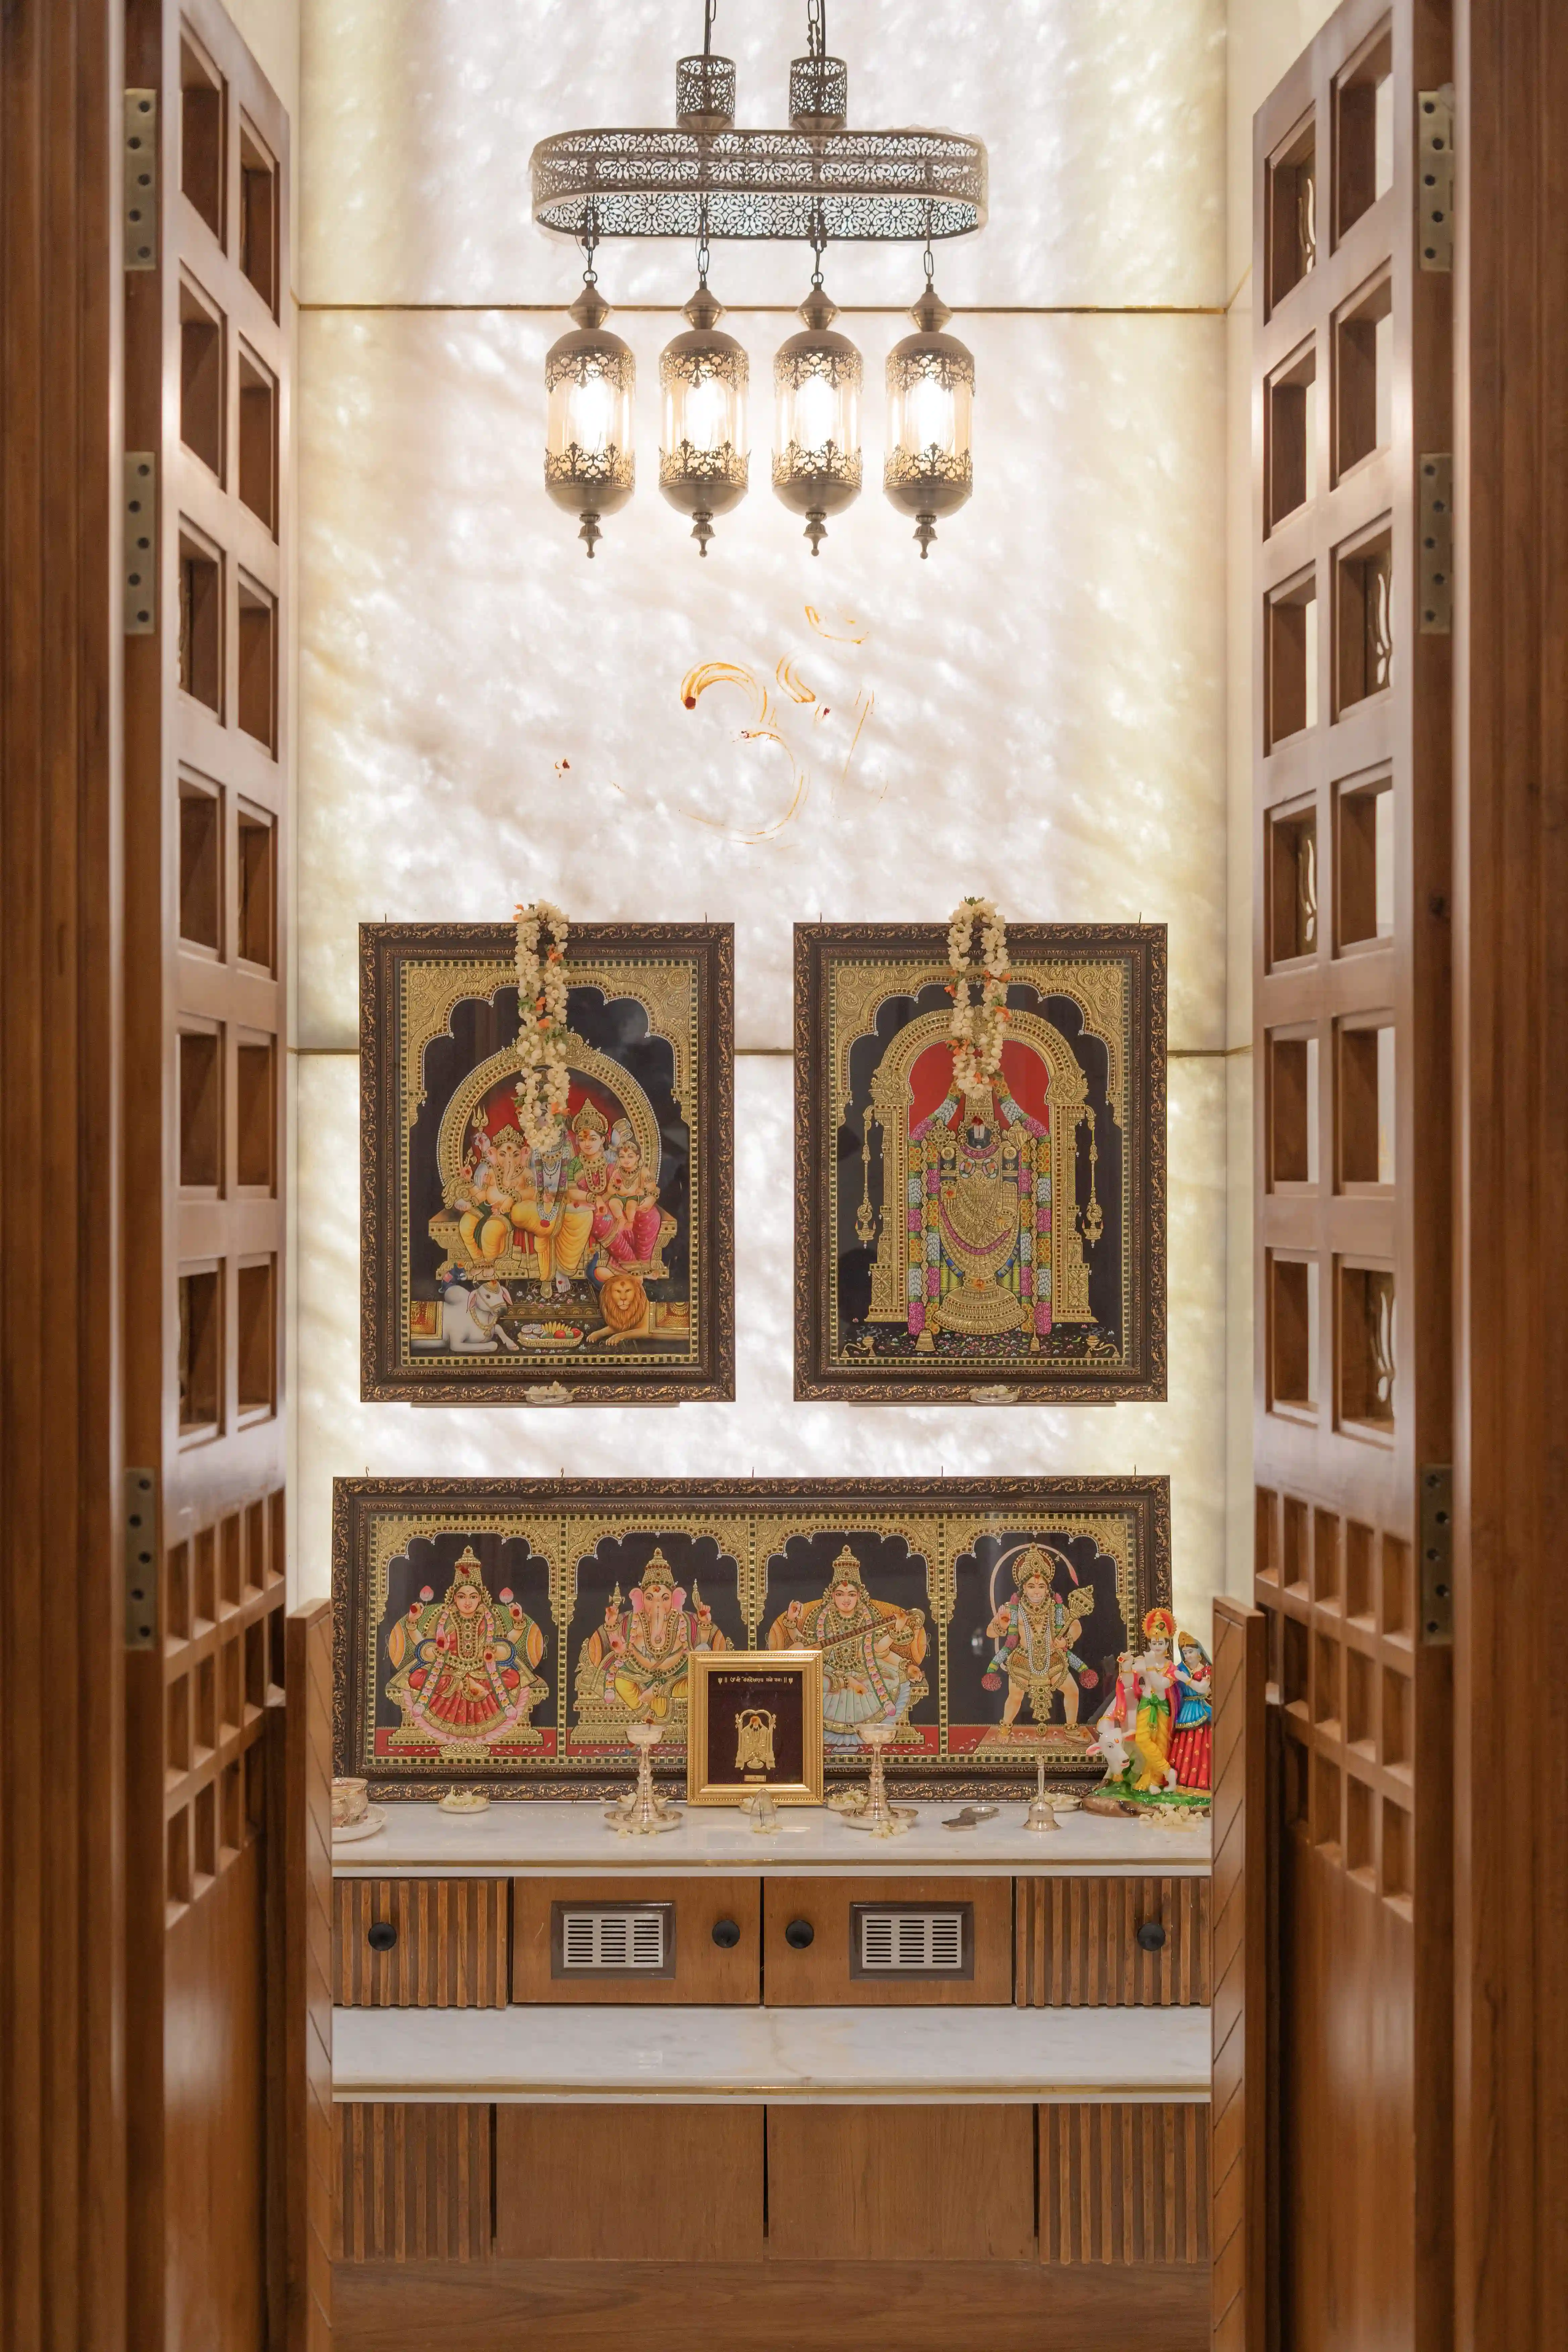
These are the first layer of details in every design we do.
A single missed measurement can create an inconvenience that remains long after the drawings have been completed and the work on site is over.
This is why the placement of each element cannot be decided separately. The position of the window affects the wardrobe. The wardrobe affects the curtain. The position of the bed affects the lights, switches and sockets around it. Each detail may occupy only a few millimeters on a drawing, but it becomes part of someone’s routine once it is built.
When these details are resolved properly, you may never stop to think about them. The room simply works. Everything sits where you expect it to, and your hand finds the switch, socket, or faucet without having to search for it. The tile edge aligns with the wall corner, the shower sits dead center in the cubicle, the ventilator lets in enough light, and every room gets a Wi-Fi signal.
These are not unique to homes. Every space has its own hidden details—the data point for your billing counter, an HDMI line for your conference room, or a window dimension chosen to avoid material wastage.
Then there are the details that you do notice.
These are some of the design details that make your space your own, and only yours. These are the details that make you stand out, and the details that cannot simply be repeated in another project. This can be in the form of an elevation that stands out by being loud, or by being very quiet on an otherwise loud context. Landscape often accentuates a building elevation or an interior space, but when done incorrectly, it leads to issues that will very soon result in the removal of the said planting.

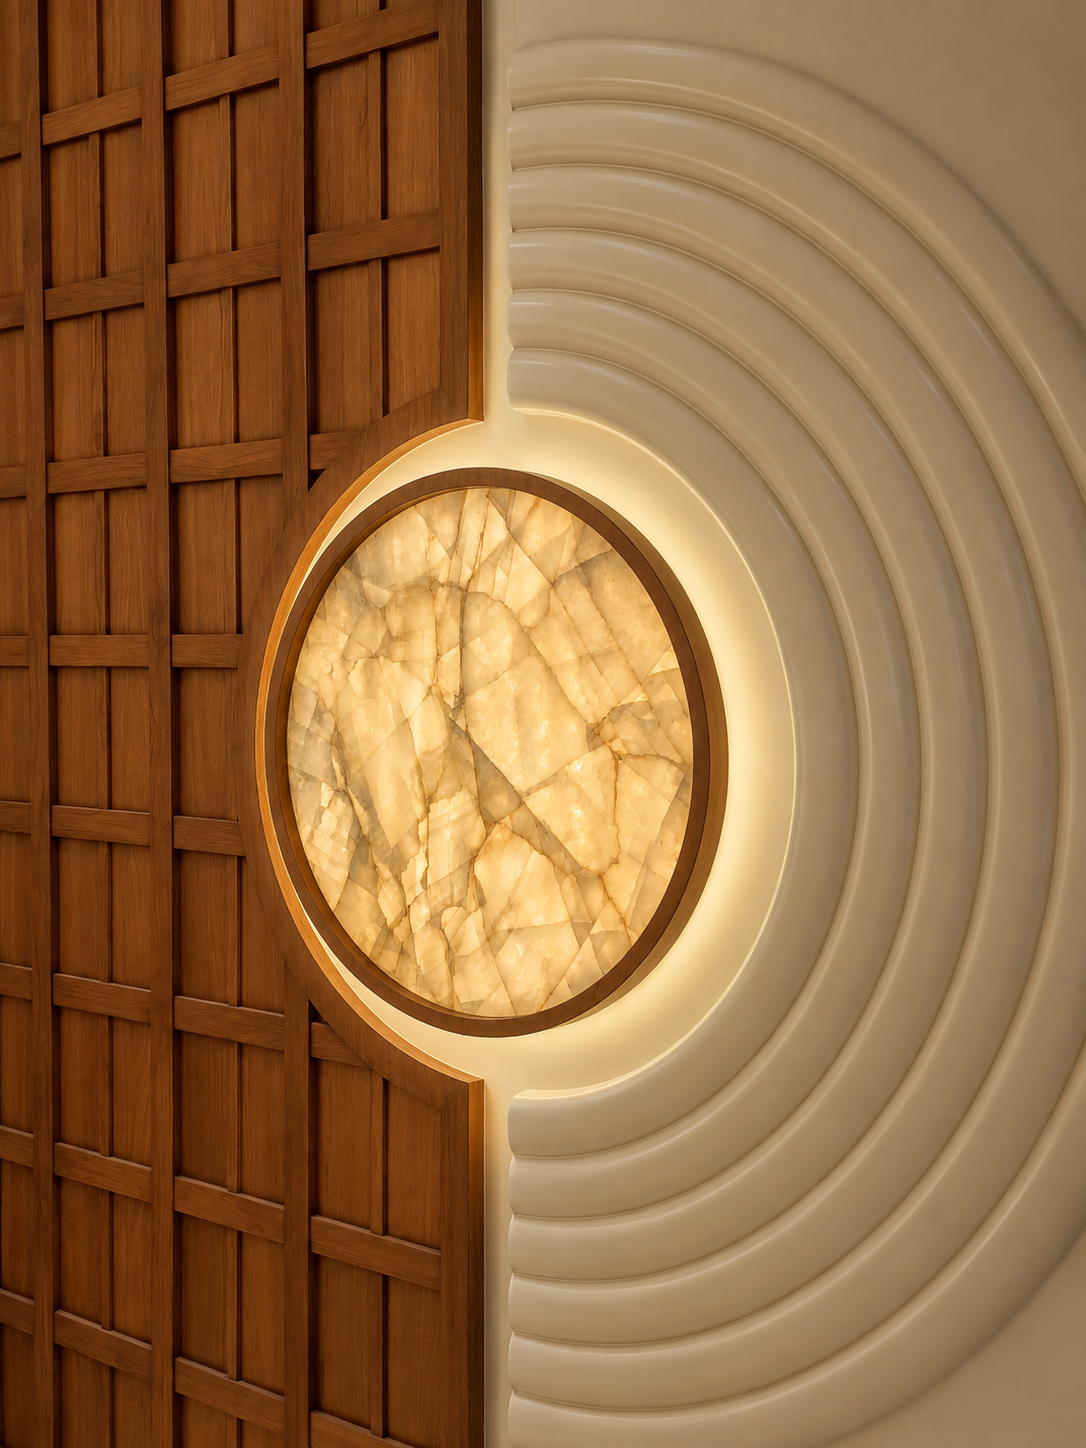
On the inside, the details are catered to the space that the architecture provides; and the character that the eventual occupant desires. Having a central backlit Onyx stone with a profile light around the perimeter mounted on a wooden frame with a veneer clad panel on one side, and a CNC carved MDF panel on the other, with one polished and the other painted, the eventual result has grace; but does not impress upon the viewer the efforts of the architect, the carpenter, the painter, and the electrician, all tied together by the details.
 |
 |
These details often begin with the client. We work out how an idea that appeals to them can become part of the architecture. There are times when we sense an affinity for symmetry or complexity, and we work some details out in that direction. But this is not purely aesthetic, and this is where we get into the decisions that sit behind these details. It may be the detail that elevates your best-selling toy car and makes it the centrepiece of your cycle shop. It may be a set of custom lights that are actually your logo, or the highlight on your ceiling that carries your company’s theme.
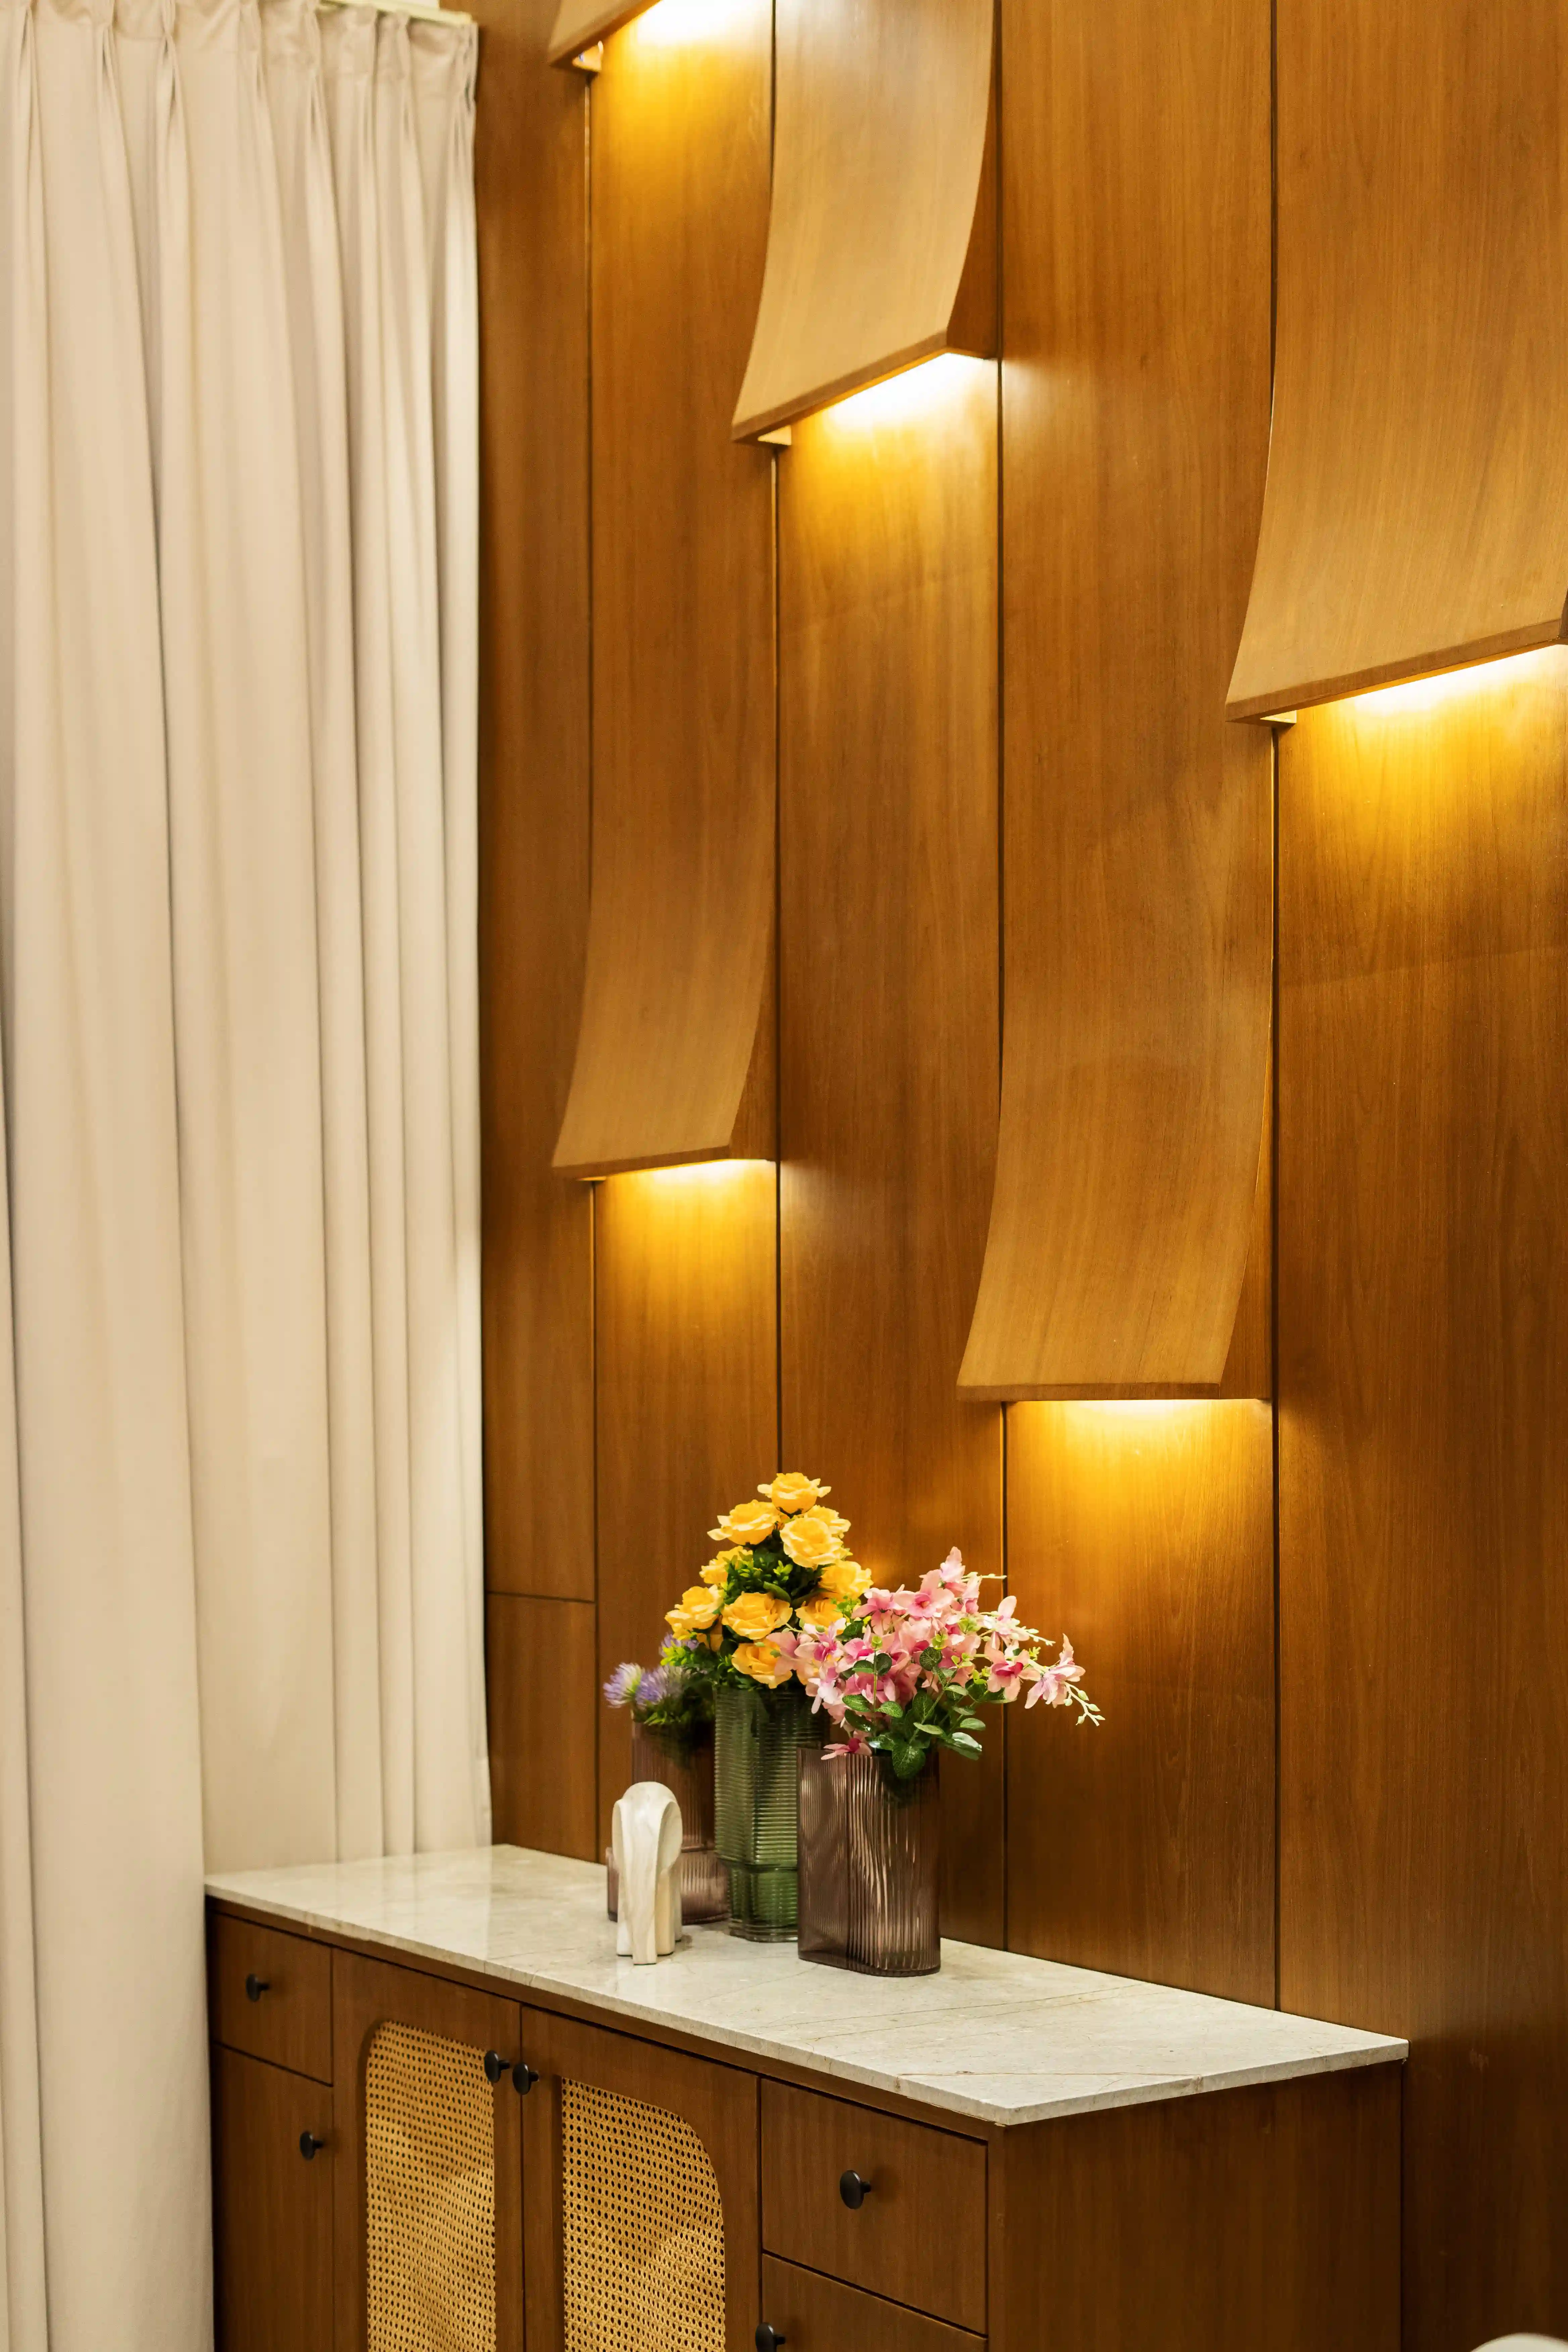
A light based on a logo still has to illuminate the space well. A bent wall panel has to conceal the light while allowing it to be maintained. Brass, wood and marble have to meet in a way that respects the thickness and character of each material. A product that is meant to become the centrepiece of a shop has to be positioned so that it is immediately noticed, without getting in the way of how the shop functions. A wall perforation cannot house pigeons! They have to be closed with the perfect glass bricks.
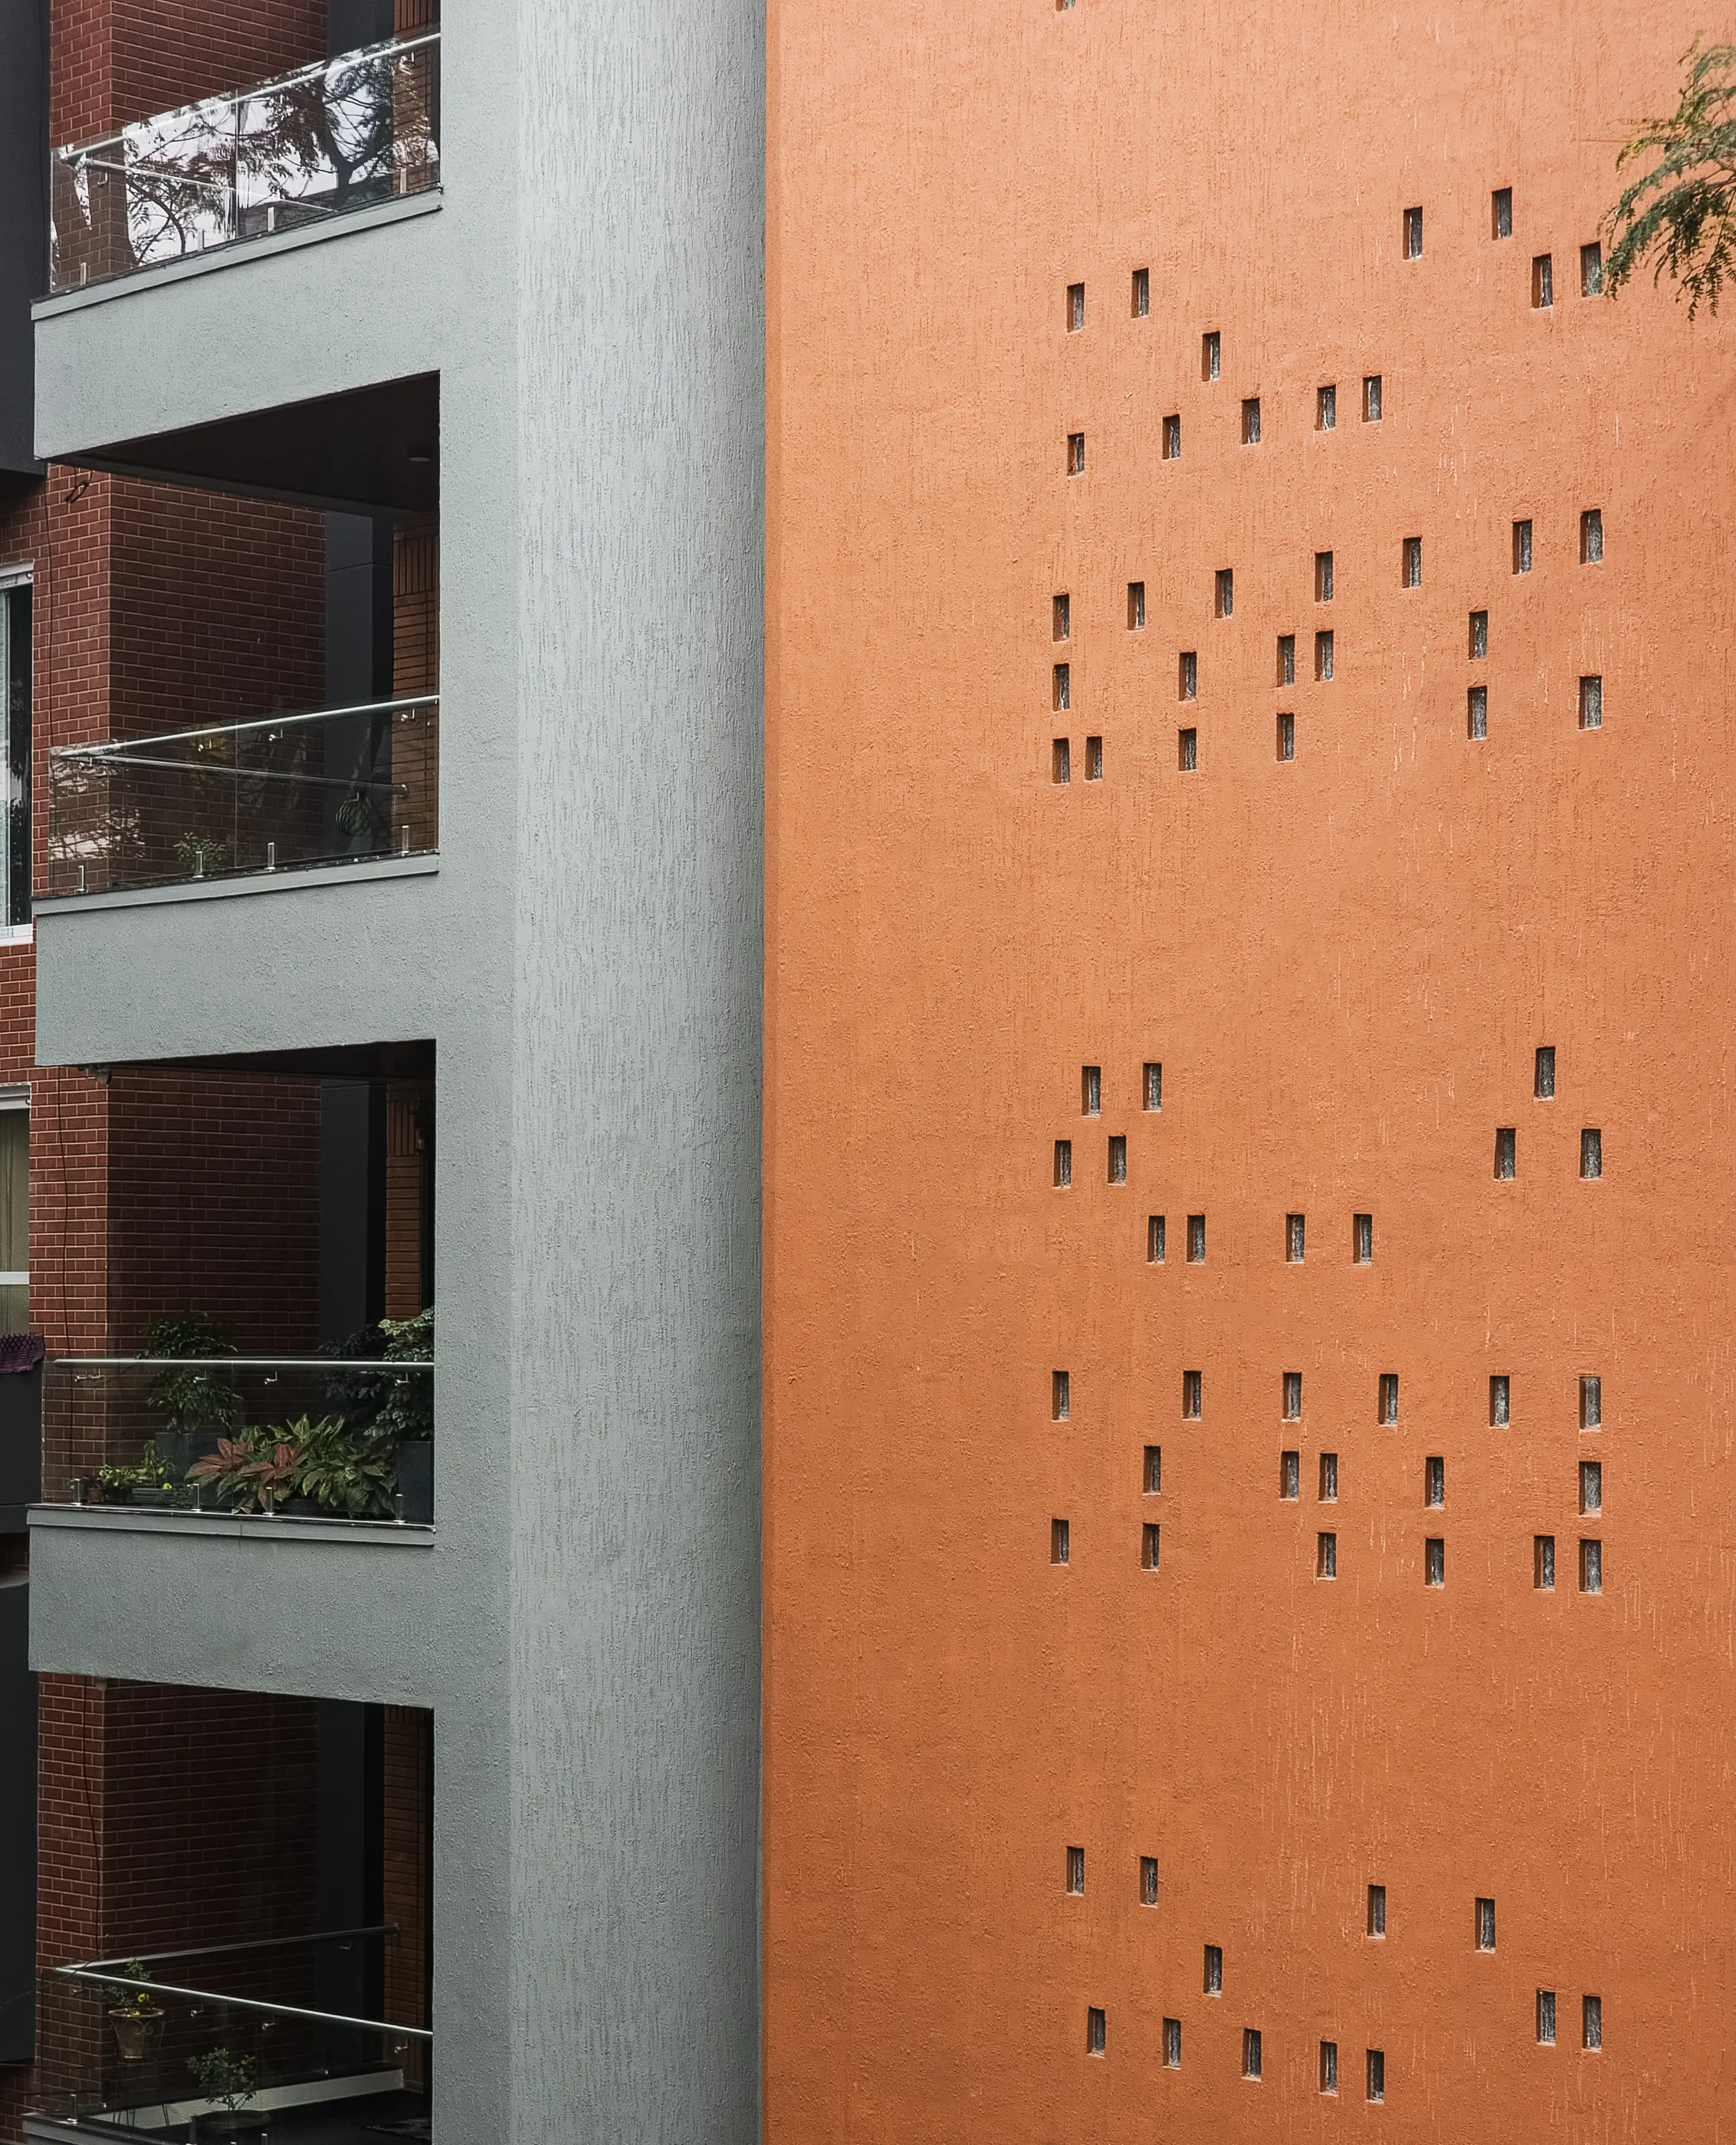
These details require drawings, material samples, discussions withcarpenters and fabricators, and adjustments on site. They may look simple once they are finished, but it is often the time spent on their proportions, materials and construction that makes them look effortless.
These are the details that tell you whose space it is. They carry something of the person, family or company into the architecture. They make your office your second home, and your house your first.