Guest HouseKarur
Guest House, Karur
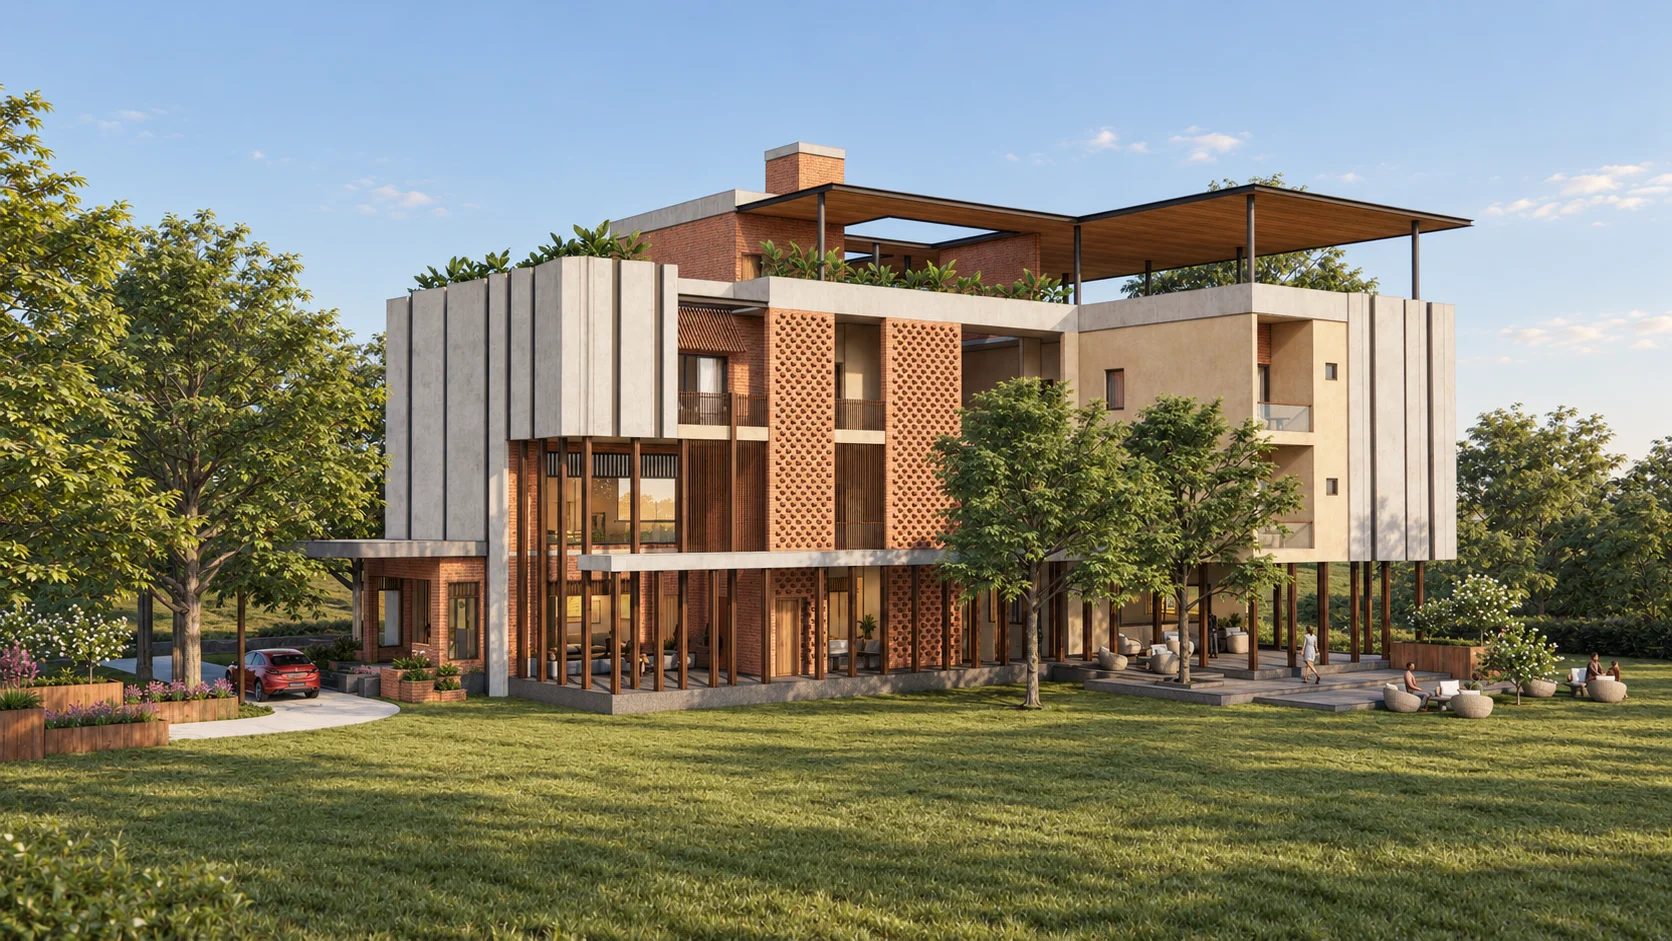
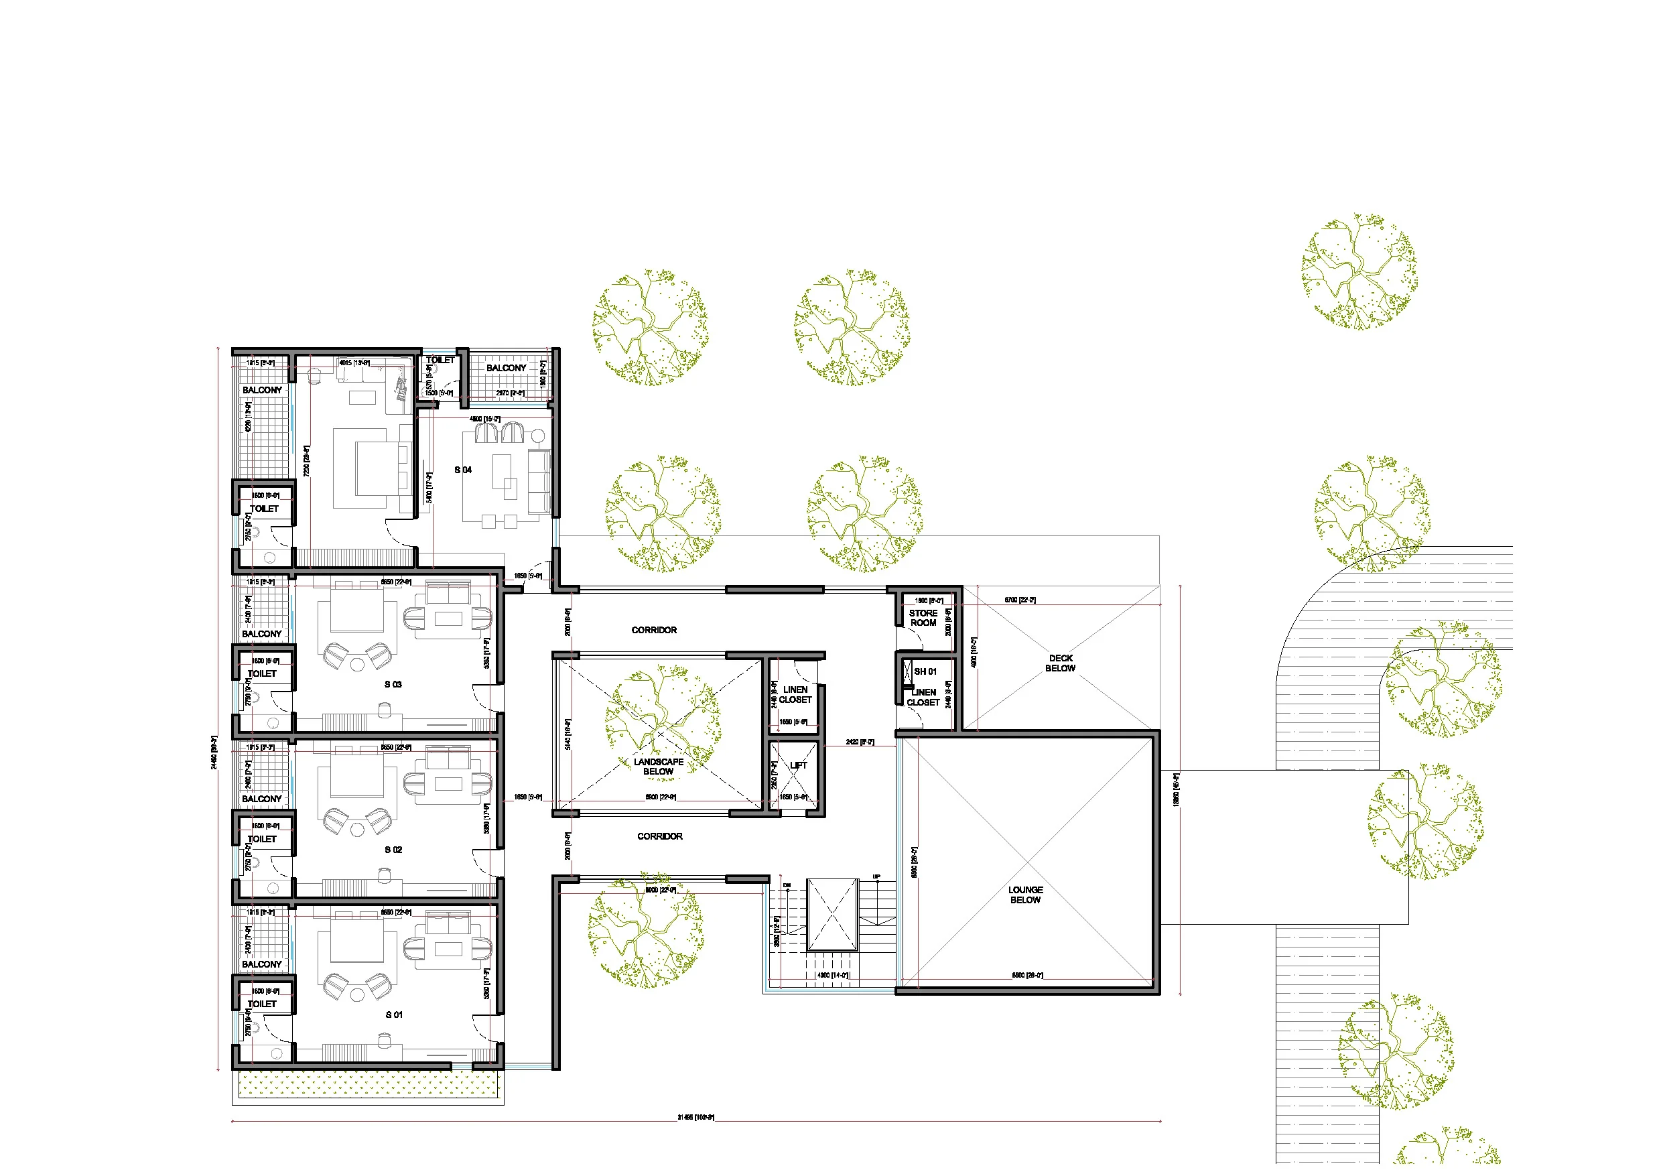
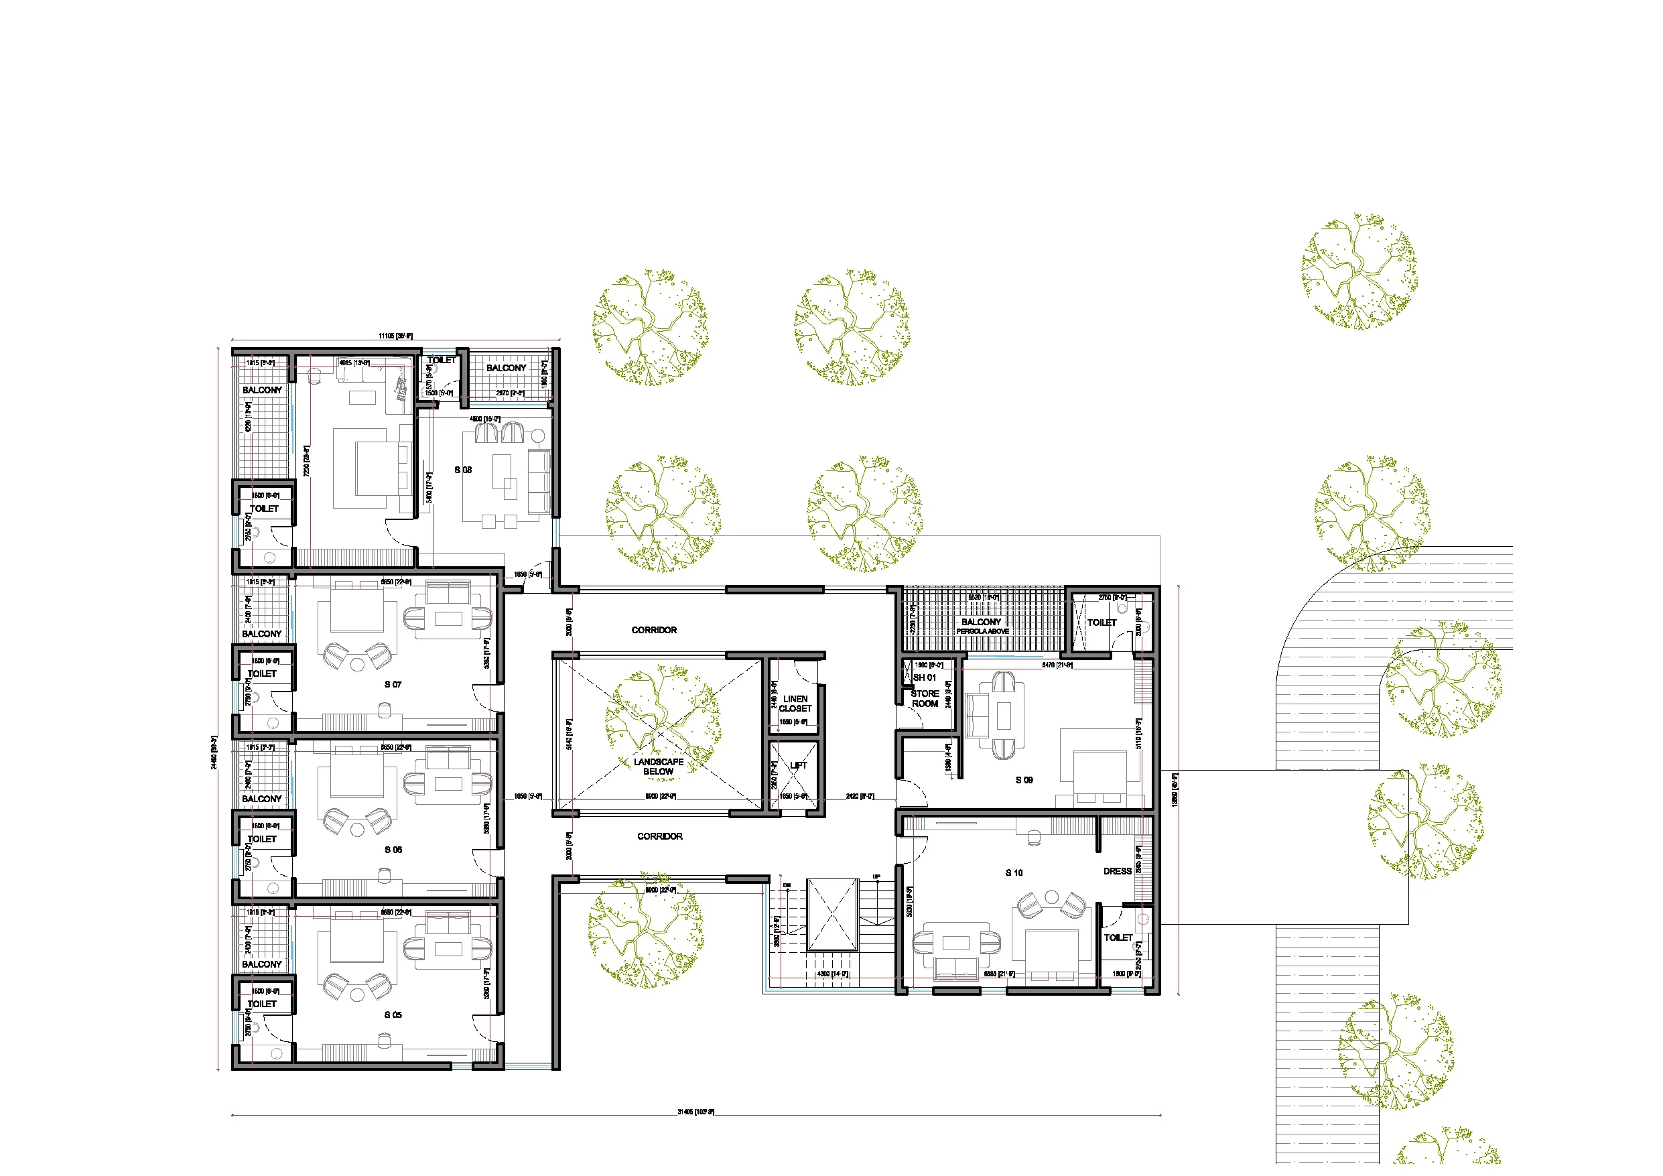
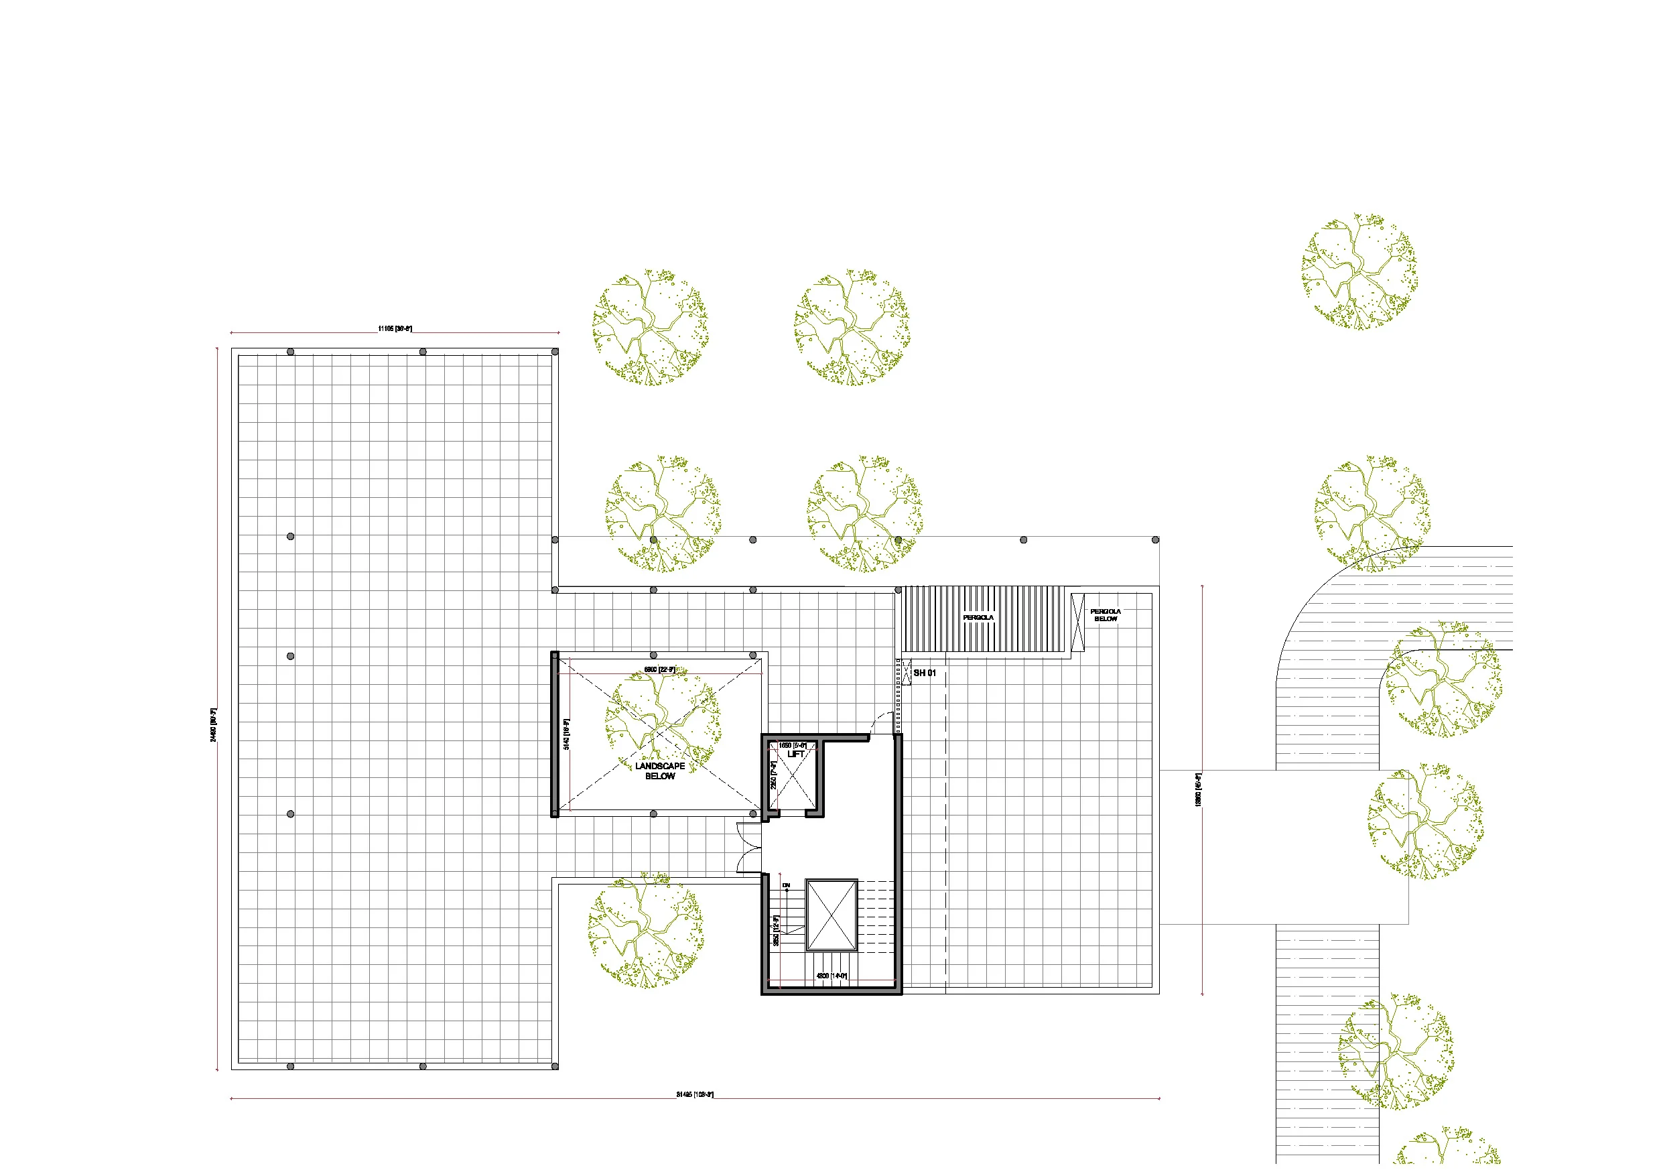
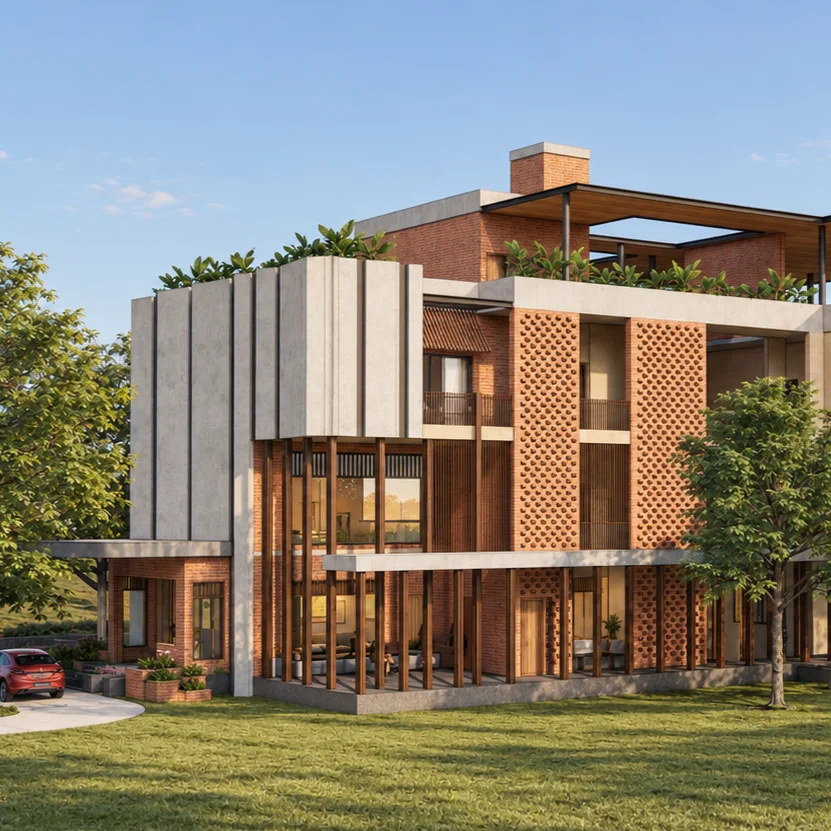
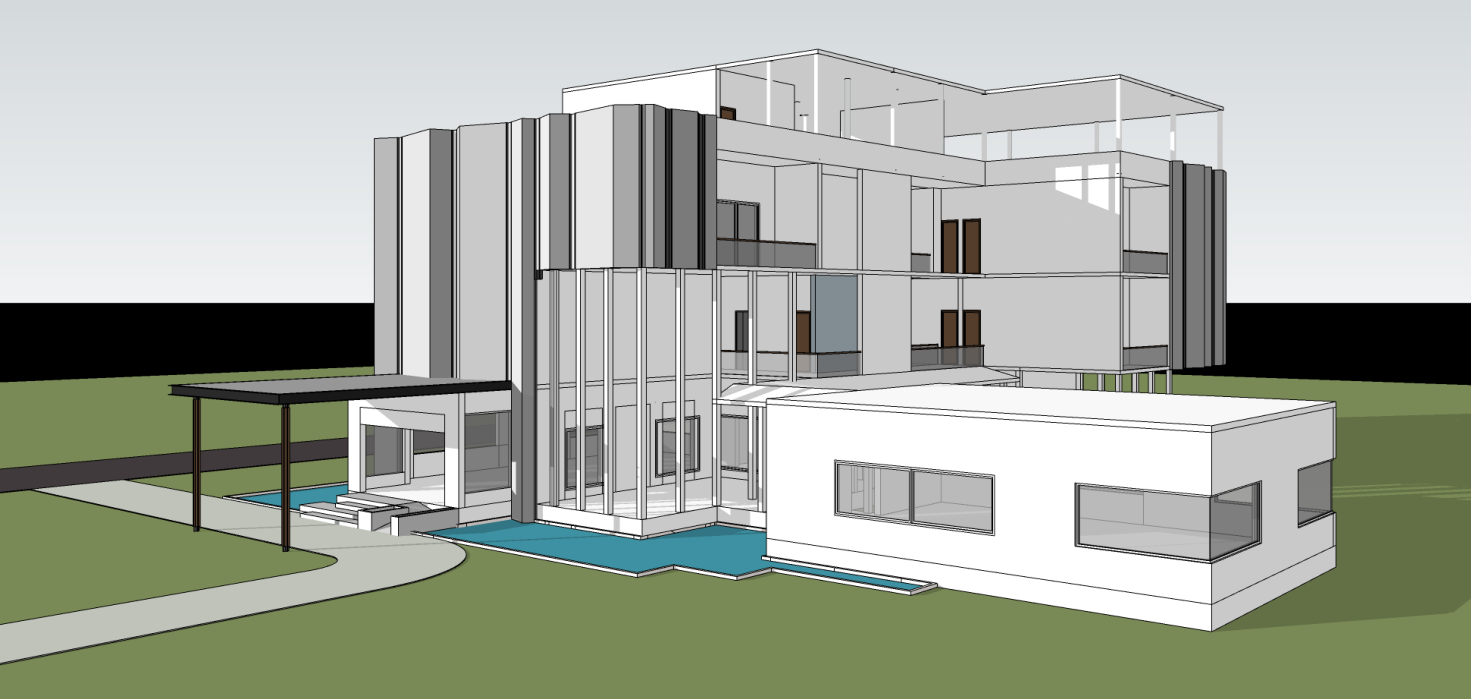
The VIP guest house was designed for a paper factory in Karur. Its architecture draws from the work of the factory - paper; without taking it too literally. The front façade is composed as a series of folded concrete planes, referring to sheets of paper while providing depth and shade to the building. The reference is expressed through the form itself rather than through signage or decoration, connecting the guest house to the institution through an element that is also part of the building.
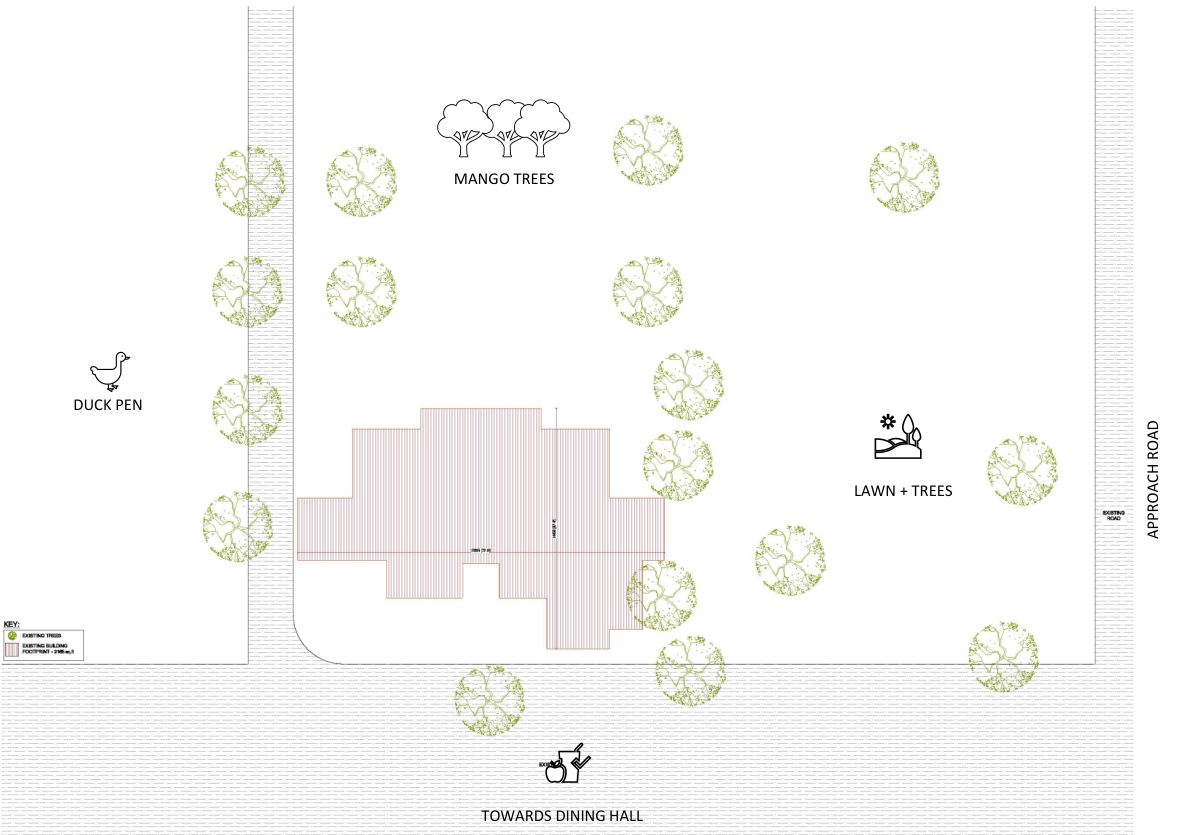
The existing trees formed an important part of the site planning. The building and its outdoor spaces were positioned around them, allowing every living tree to be retained. Only one tree, which had died naturally, was removed during the design process. Brick, concrete, timber and metal were chosen for their directness and for the way they respond to weather and use. Rather than relying on applied finishes, the material palette was intended to develop its own character as the building aged.
As daylight moves across the site, the projecting planes create changing areas of light and shadow. This makes the idea of folded paper visible throughout the day while reducing the flatness of the building’s front face. Brick screens and recessed openings sit perpendicular to these larger planes, adding another layer of depth.
The existing trees formed an important part of the site planning. The building and its outdoor spaces were positioned around them, allowing every living tree to be retained. Only one tree, which had died naturally, was removed during design. The trees were therefore treated as existing site conditions to be worked with, rather than obstacles to be cleared before building.
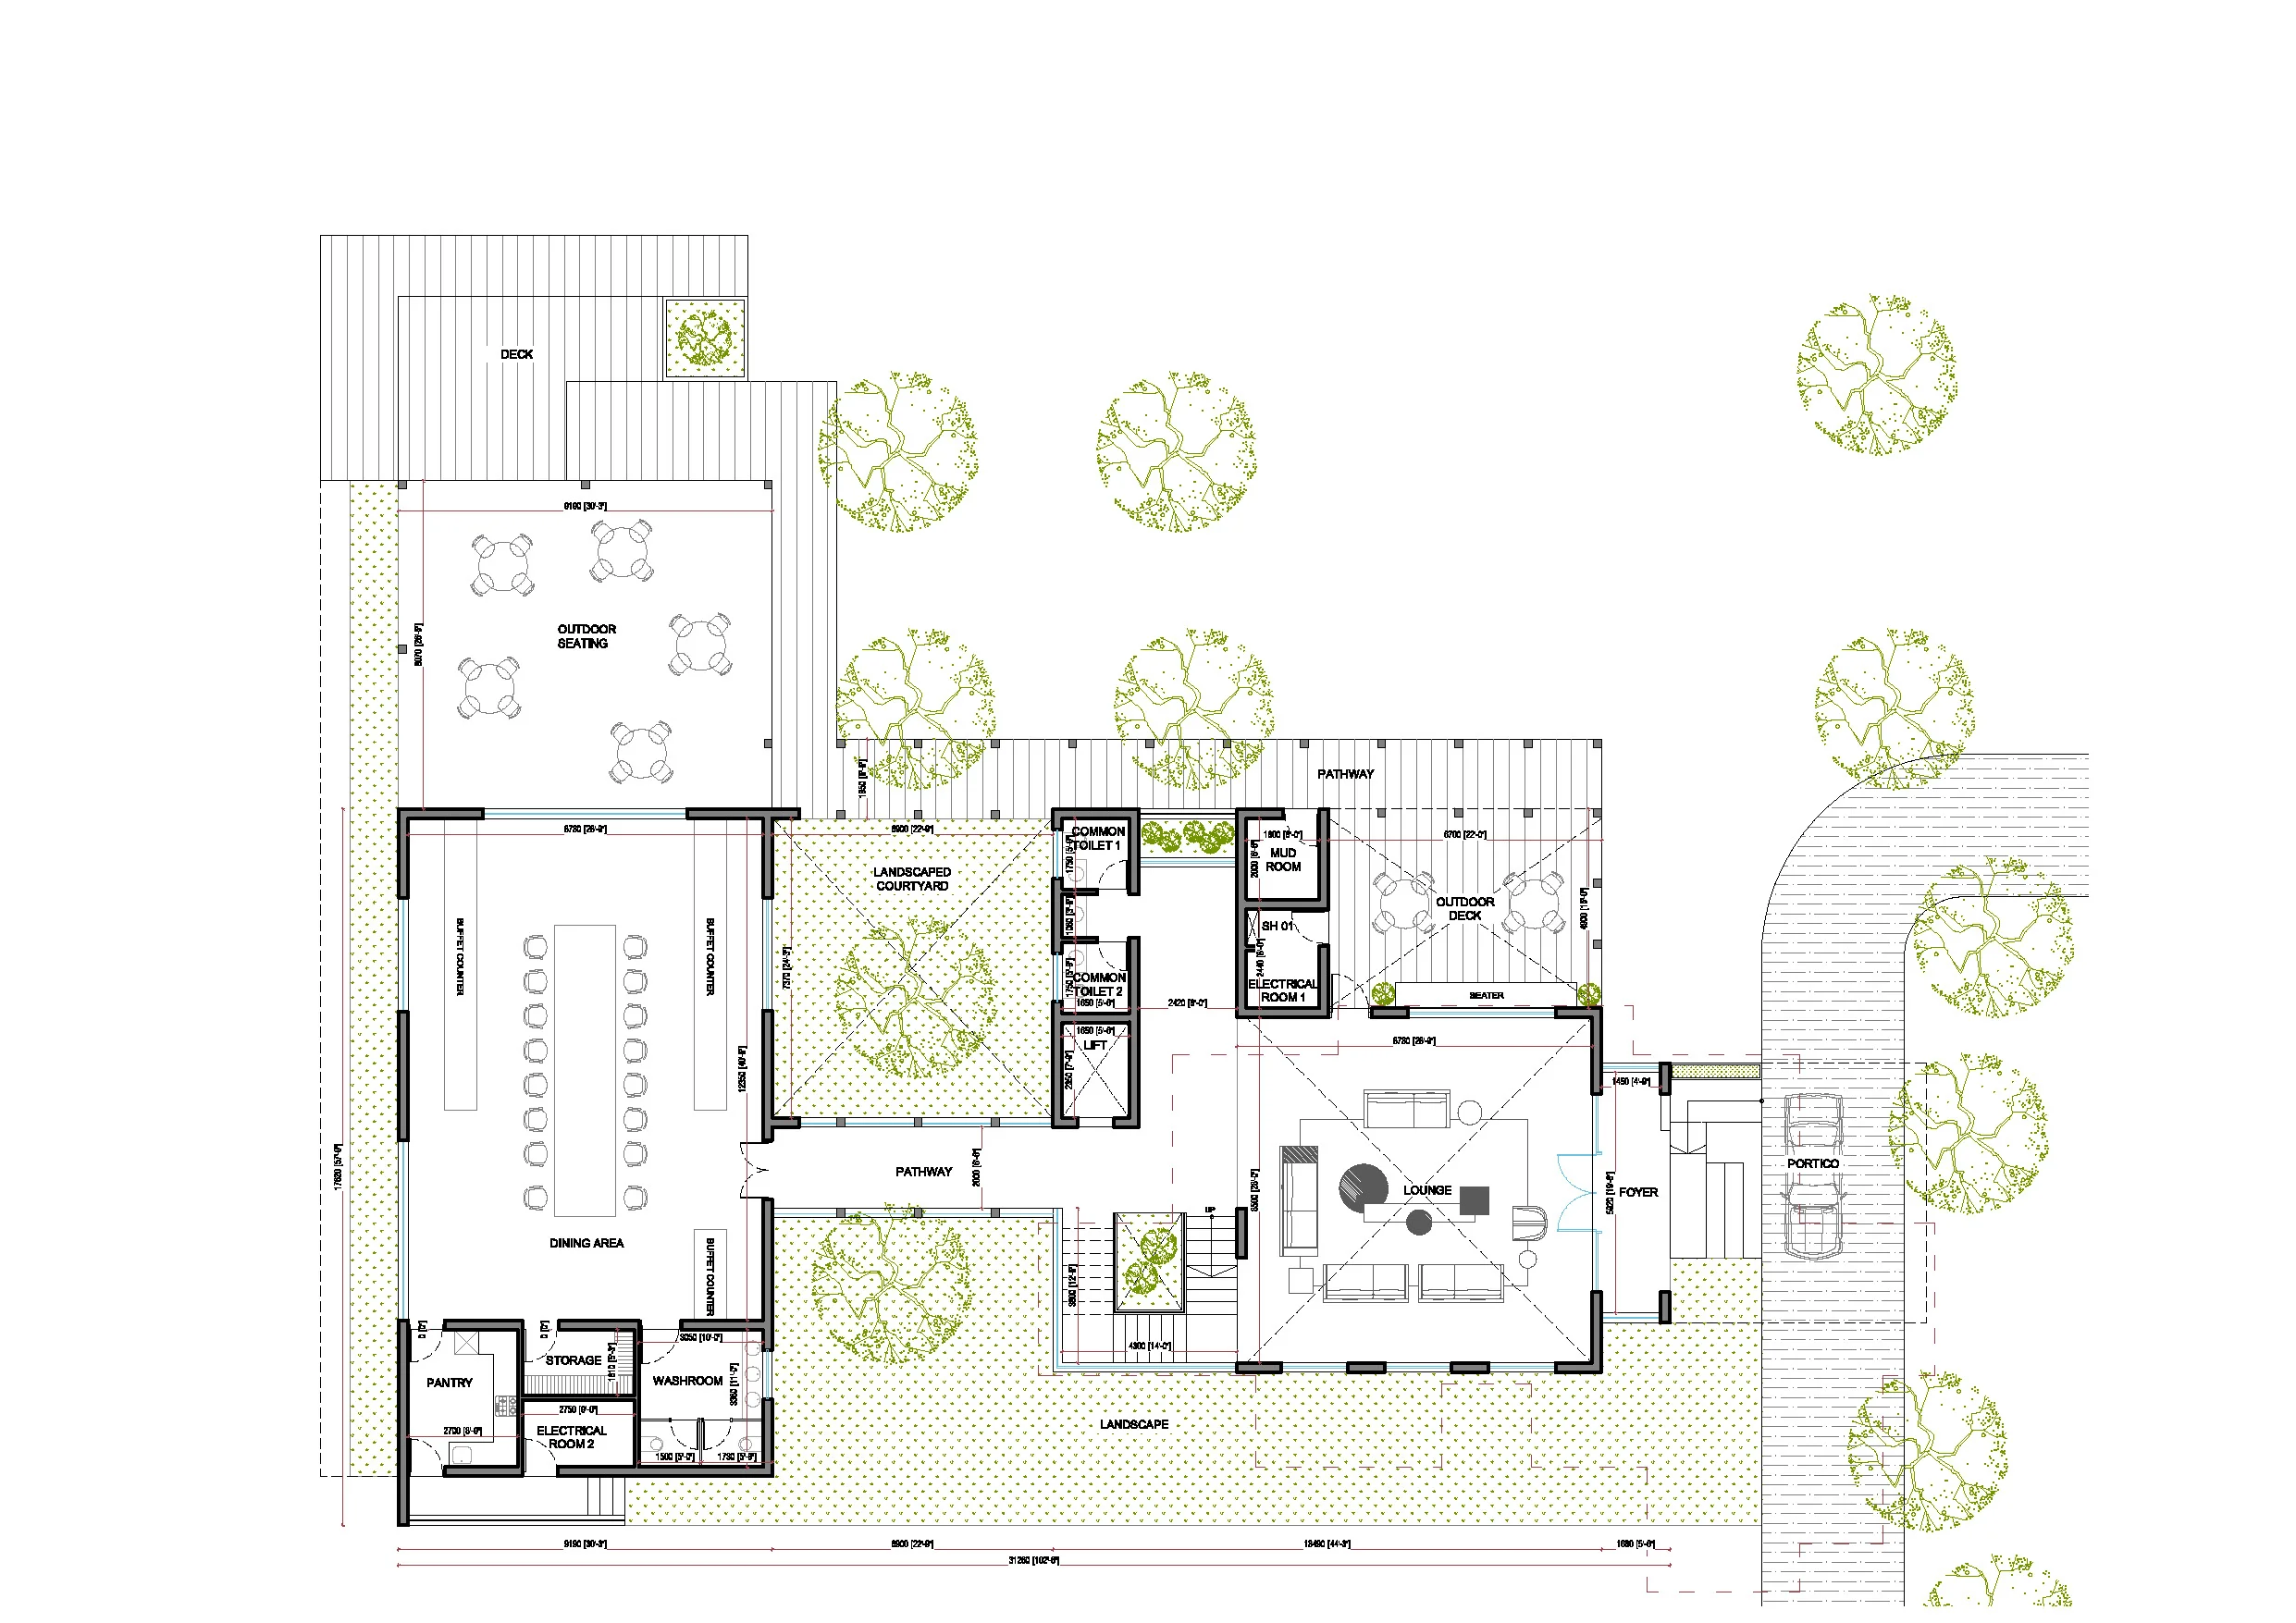
Their retention gives the guest house an established landscape from the beginning. It also allows the architecture to be seen through layers of foliage, softening the scale of the building and connecting the common areas to shaded outdoor spaces. As the landscape continues to grow, this relationship between the building and the trees will become more pronounced.
Brick, concrete, timber and metal were chosen for the way they respond to weather and use.Rather than relying on applied finishes, the material palette was intended to develop its own character as the building aged. Variations in colour, texture and weathering were accepted as part of the life of the materials, allowing the building to change gradually without losing its underlying character.