Private HouseSalem
Salem Residence
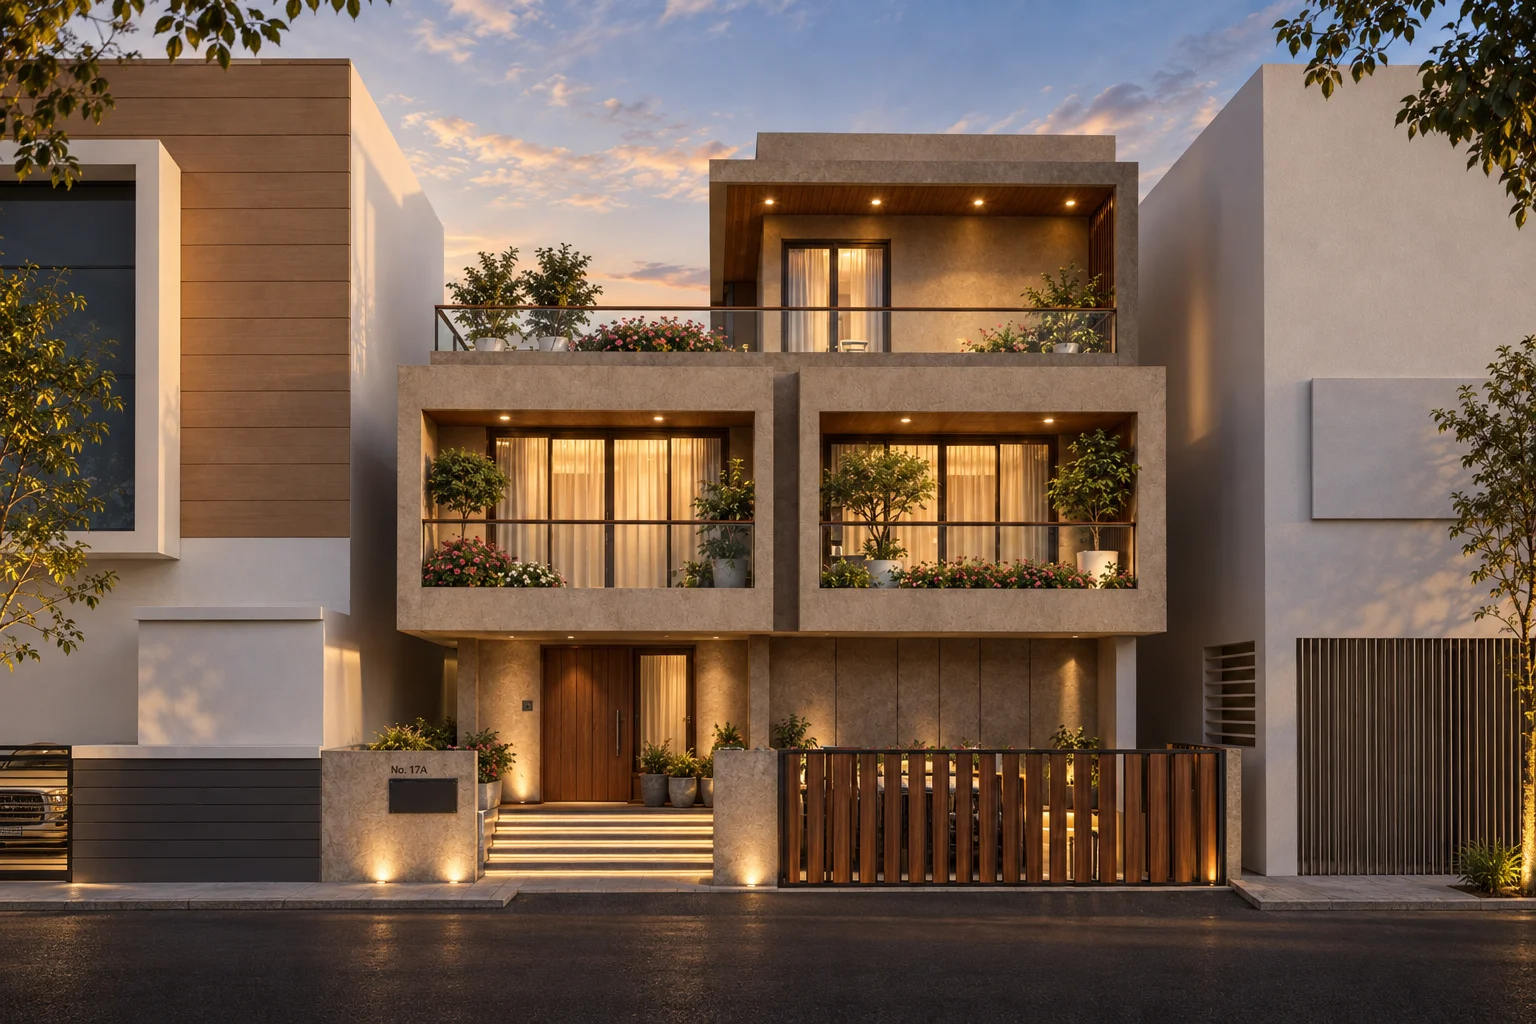
Designed as a contemporary weekend home in Salem, the design aims for a balance between openness and privacy through a series of connected spaces. The façade is composed of two projecting frames around balconies on the upper level, and warm finishes. These elements give the house a distinct identity while maintaining the simplicity of a weekend home.
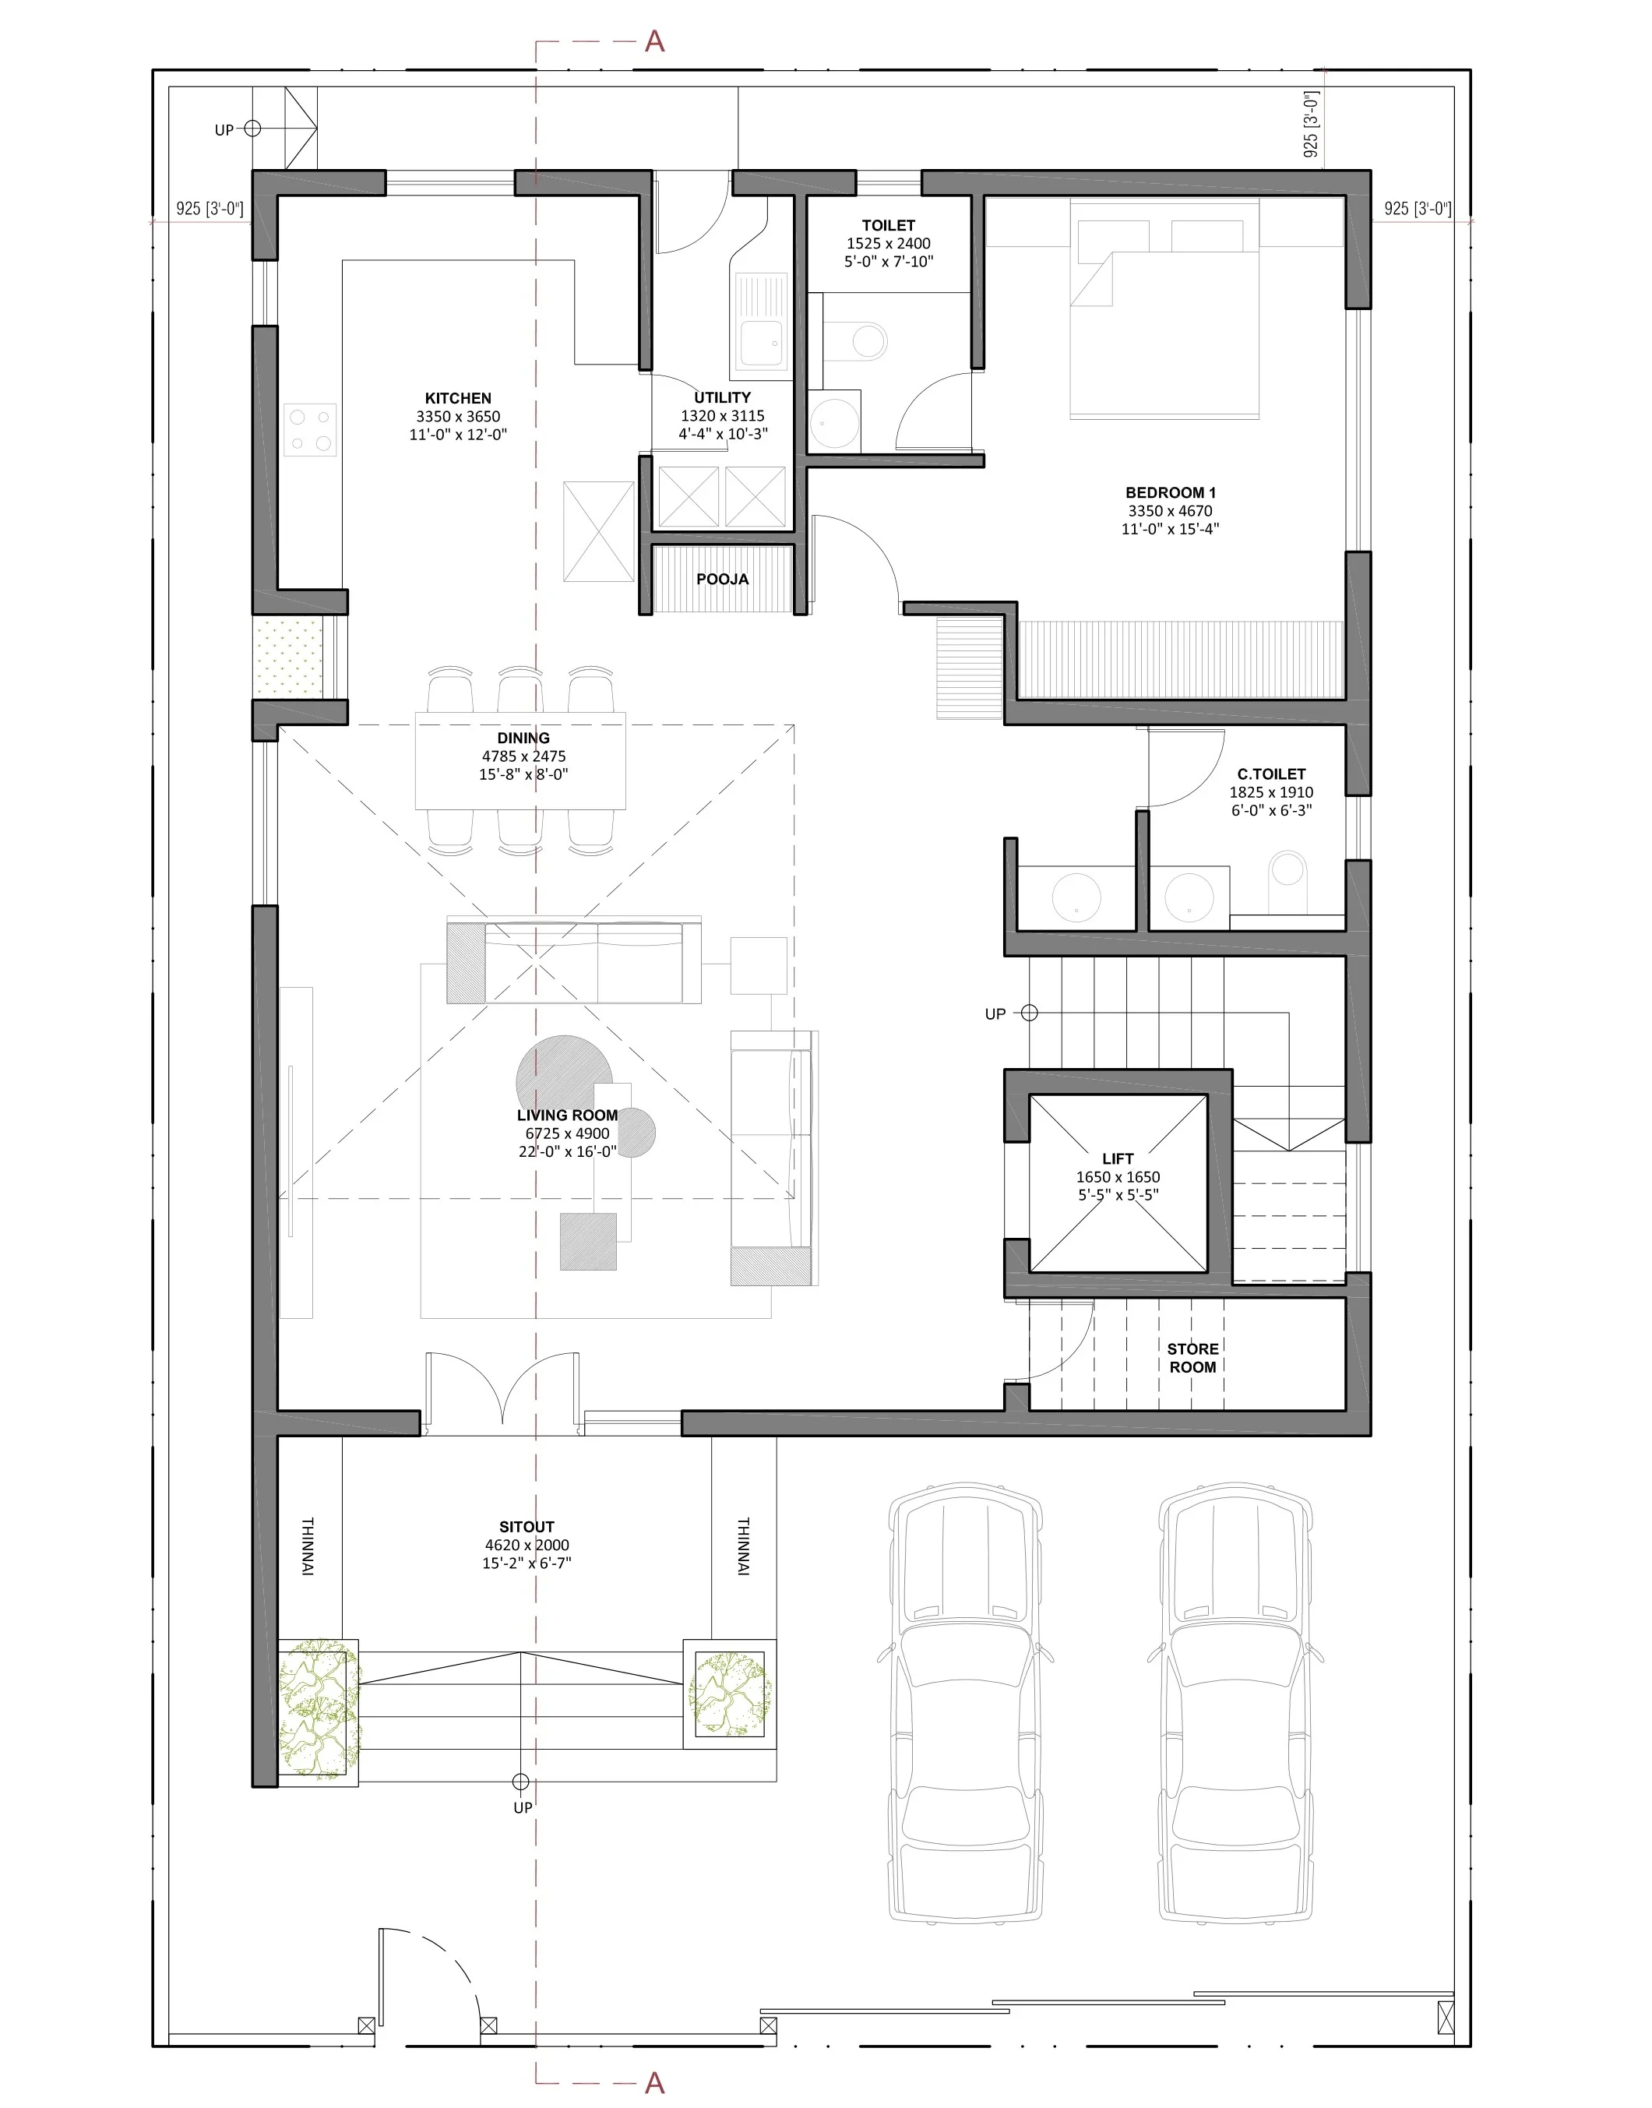
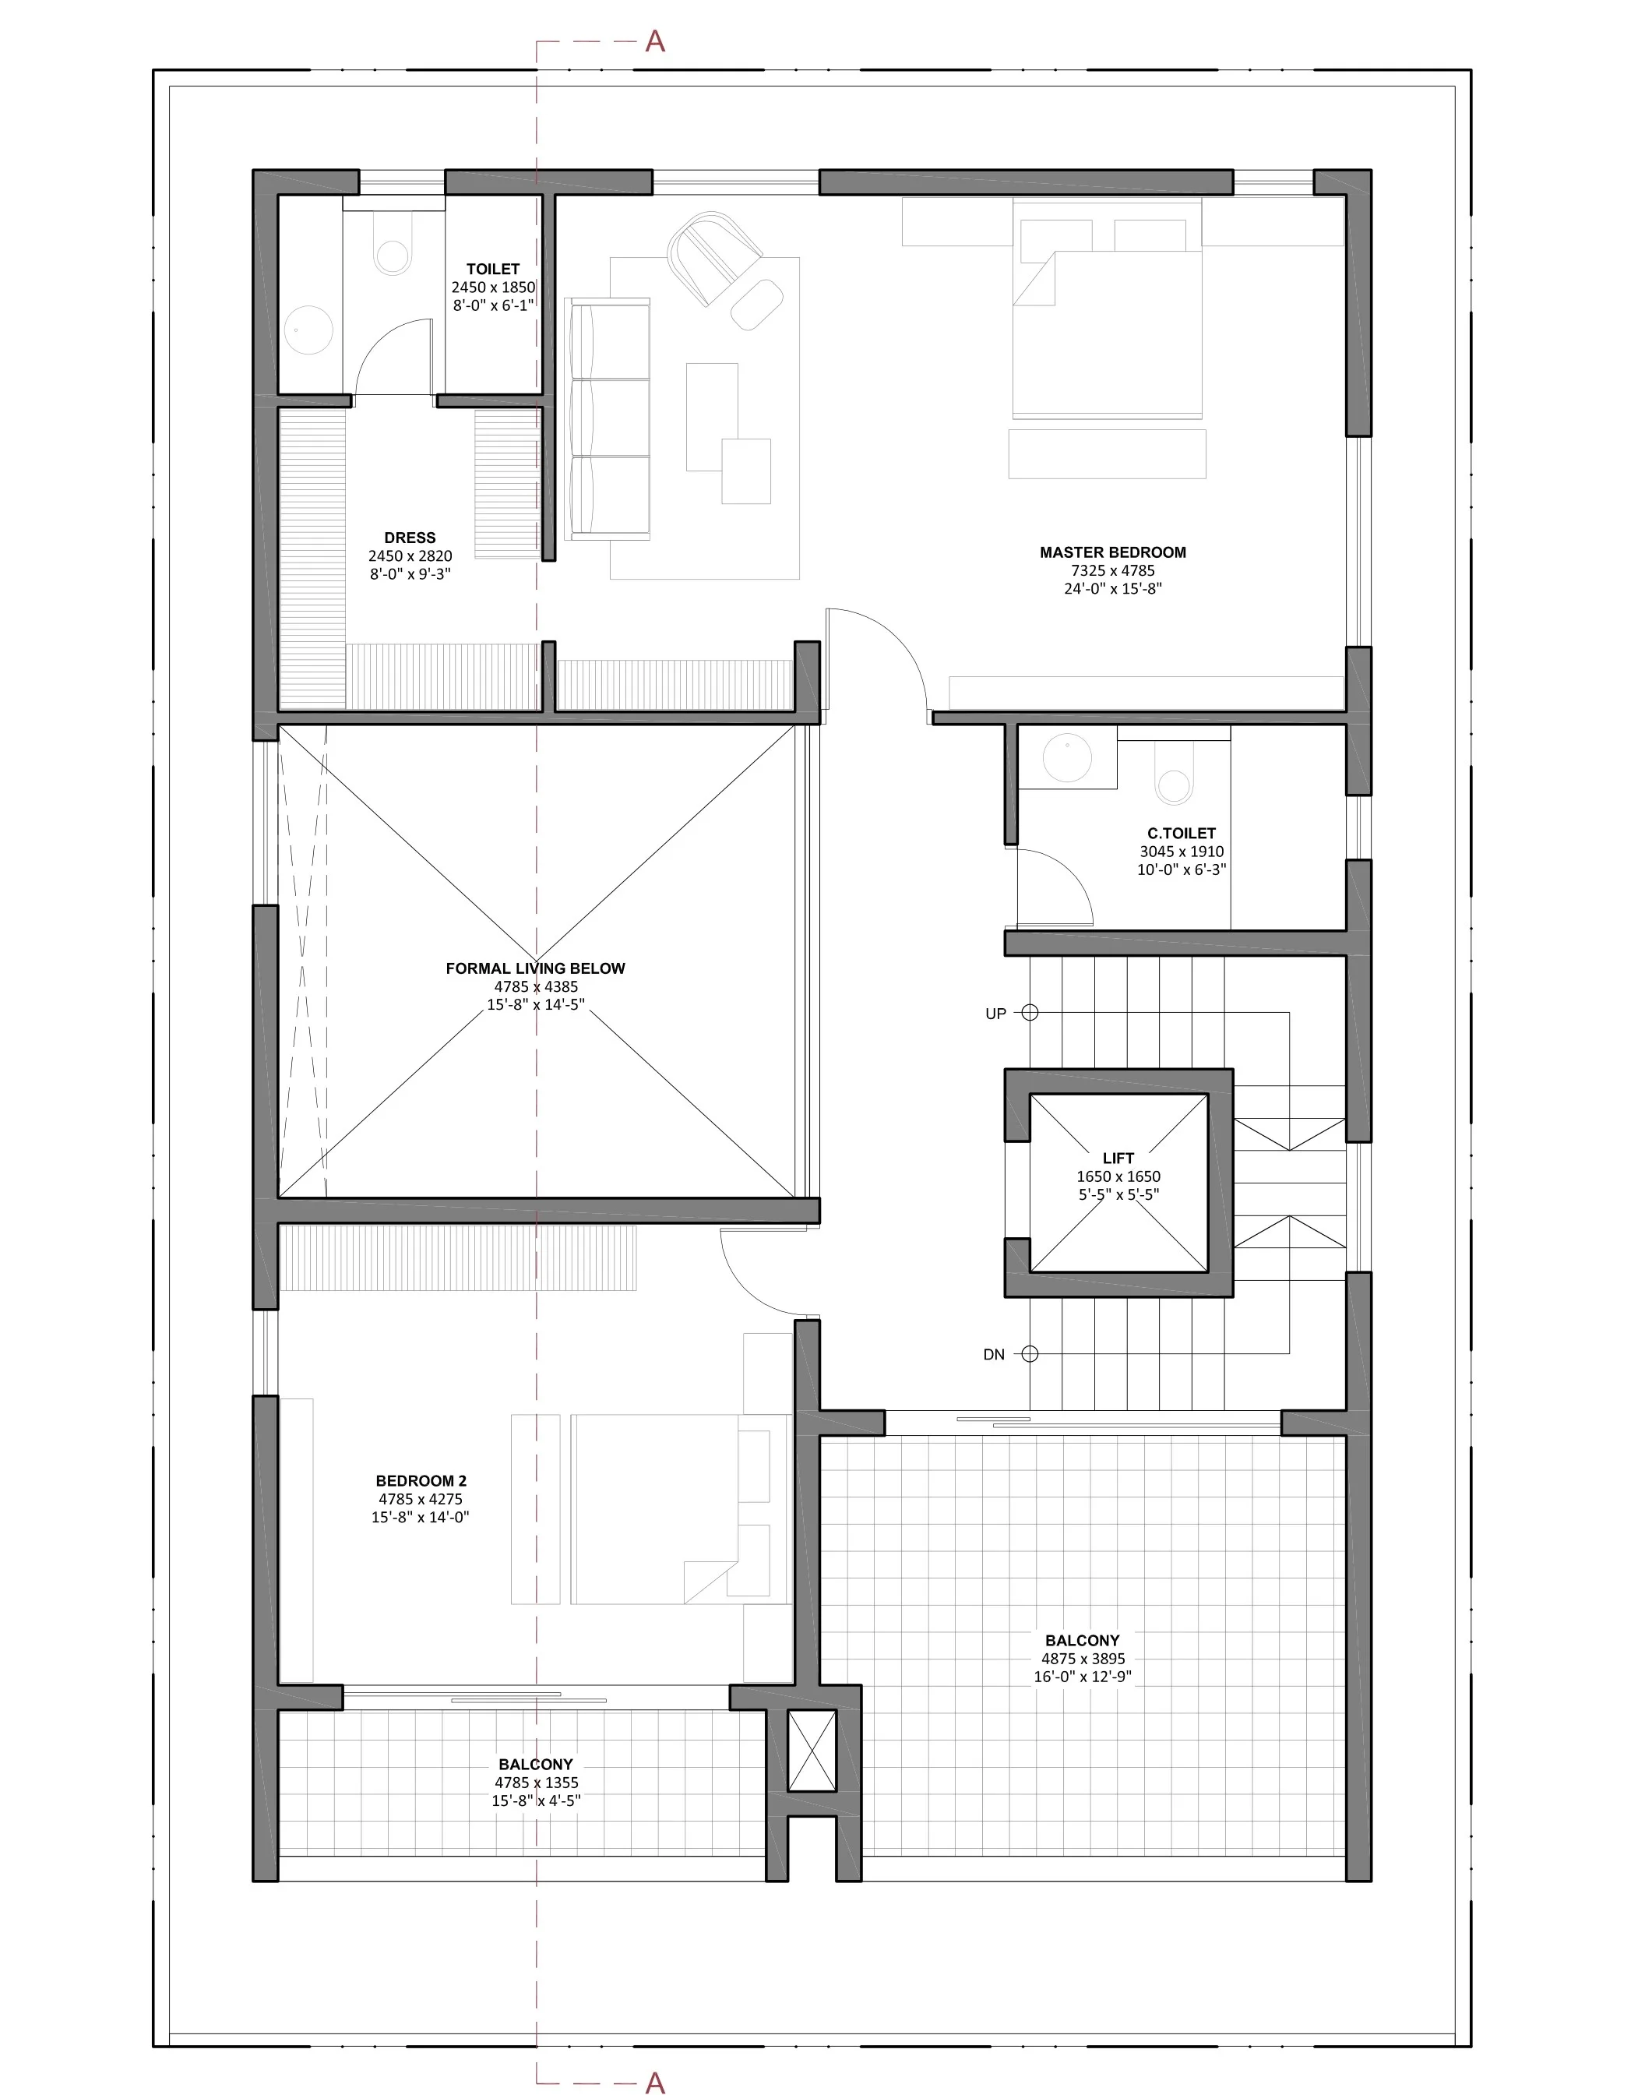
At the heart of the home, the formal living space rises through a double-height volume, establishing a connection between the floors. Bedrooms and private spaces are arranged around this central volume, while balconies and large openings bring daylight and natural ventilation into the rooms. The planning allows spaces to remain visually connected without compromising the privacy required of a family residence.
The architecture carries the same sense of warmth from inside to outside. Textured surfaces, natural wood tones, glass and integrated landscape are brought together within a restrained material palette. Rather than relying on ornament, the residence derives its character from proportion, depth, light and shadow—creating a home that feels contemporary, inviting and rooted in everyday living.